Blog Foundation Basics
Stem Wall or Monolithic Slab: What Is the Difference
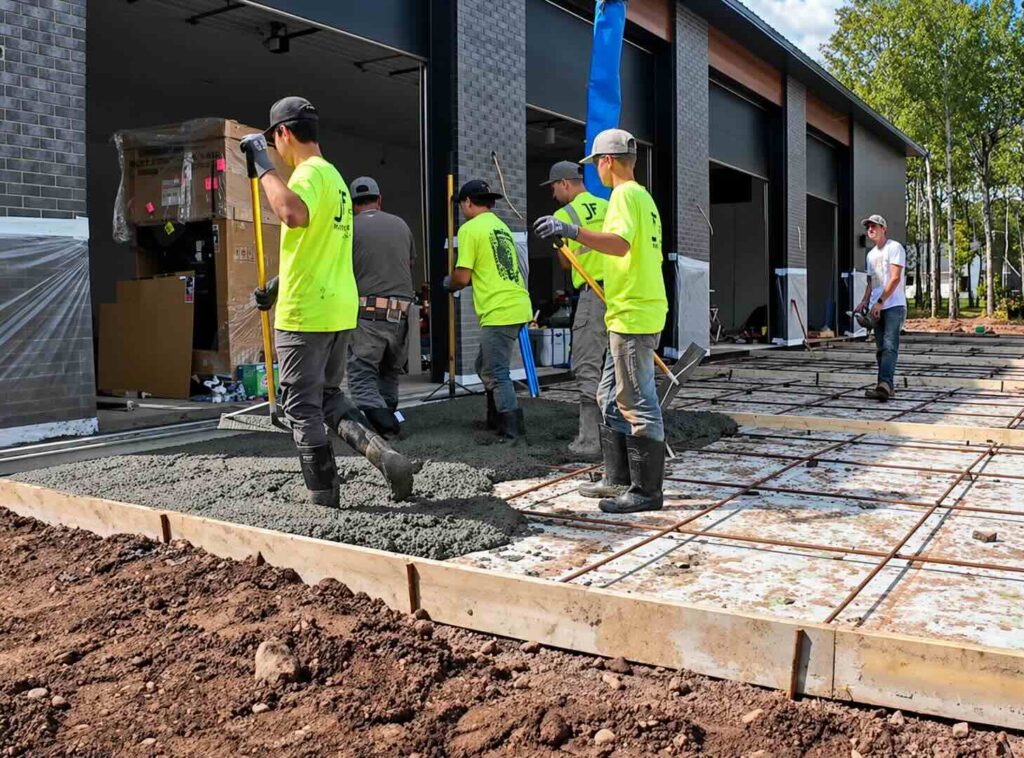
Two foundations get talked about as if they are the same thing, and they are not. Here is the difference, and what is in the one drawn below.
Stem wall or monolithic: how many times do you pour?
That is the whole distinction, and it is the simplest way to keep the two straight.
A stem wall foundation is three pours. You pour the footing. Then you pour the foundation wall that sits on it. Then you pour the slab inside. Three separate times a truck shows up. That is the assembly drawn above.
A monolithic slab is one pour. The footing and the slab go in together as a single piece of concrete. People often say “slab on grade” when they mean this, and that is where the confusion starts.
Both put a concrete floor on the ground rather than over a basement or crawlspace. What changes is the number of pours, the number of cold joints, and how much scheduling the job needs.
The layers, bottom to top
Compacted earth. The subgrade. Everything above depends on it not moving.
Compacted crushed stone. Usually six inches. It spreads the load and, more importantly, breaks capillary action so groundwater cannot wick up into the assembly.
Rigid insulation, in two layers. This is the thermal break between the slab and the ground. Two layers with the joints staggered rather than one thick sheet, so no seam runs straight through the insulation from top to bottom.
Vapour barrier. A heavy poly sheet, lapped up and over the stem wall so water vapour and soil gases have no path around the edge.
The slab. Typically four inches of concrete.
A vertical strip of insulation at the slab edge. Small piece, large job. Without it the slab touches the stem wall, the stem wall touches the outside, and the floor loses heat around the edge no matter how much insulation sits underneath it.
On a monolithic slab this detail is different, because there is no joint between slab and footing to insulate across. The insulation runs around the outside of the whole pour instead, which is why monolithic slabs in this climate need board around the perimeter and out away from it.
Above the slab
A treated sill plate sits on the stem wall over a gasket, with anchor bolts through it. The framed wall goes up from there, insulated in the cavity, sheathed, and then wrapped in a continuous layer of exterior insulation behind furring and cladding.
That continuous layer is the one that covers the studs, plates and rim joist, which the cavity insulation cannot reach.
Outside the stem wall
Below grade the concrete gets waterproofing and a dimpled drainage mat, which gives water somewhere to run instead of sitting against the wall. At the footing there is a perforated drain tile in a bed of clean stone wrapped in filter fabric, so the bed does not silt up and stop draining.
The two details that decide how it performs
Staggered joints under the slab. One continuous seam through a single layer of insulation is a straight path for heat. Two layers offset break it.
The thermal break at the slab edge. The slab edge is the shortest route from a heated floor to the outdoors. A vertical strip of board there is a small amount of material doing a disproportionate amount of work, and it is the piece most often left out.
Where the insulation choice matters
Under a slab the board is buried for the life of the building, and nobody is getting back under there to check on it. So two properties matter more than the R-value on the label: how much water it takes on, and how much load it carries.
Extruded polystyrene takes on about 0.2 percent water by volume. Expanded bead board takes on considerably more, and saturated insulation is failed insulation. On compressive strength, the slab, the crew and whatever drives across it during the pour all land on the board before the concrete does.
We stock extruded board from 40 to 100 psi in 1 inch through 3 inch, which is what the two-layer detail above is built from. If you want thicknesses and quantities for a bid, or you want to talk an assembly through, call, email or text us.
The two things that go wrong
Asked what he sees fail, the answer was not insulation. It was the ground. The wrong substrate, or poor compaction. That gives you voids under the slab and settlement, and it shows up on a lot of houses built in the seventies and eighties.
The second is moisture coming up through a slab with no vapour barrier under it, which on an older house is close to impossible to control after the fact.
Both are worth dwelling on because of when they happen. You can reframe a wall. A slab is poured once. There are repairs, pumping a slurry under the concrete to fill voids and lift it, or helical piers to stabilise it, and they work. They are never the same as getting it right the first time, and if there is plumbing in that concrete you are cutting it out to fix broken pipe.
The drawing above is indicative and not to scale. Insulation levels, vapour retarder requirements and frost depths depend on the complete assembly and the code adopted where you are building. Your builder or engineer sizes it.