Blog Foundation Basics
How to Insulate Over a Damp Slab Without Wrecking the New Floor
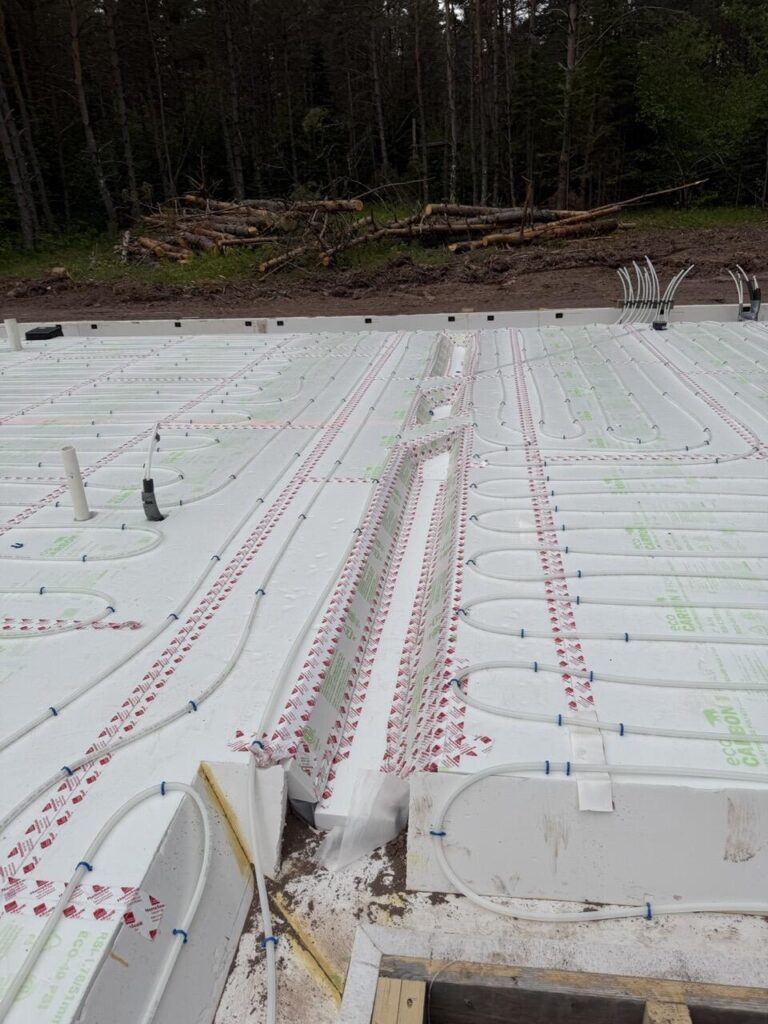
You pull up the old carpet, put down a nice wood floor, and eighteen months later the boards are cupping and there is mould on the bottom of the trim. The floor is not the problem. The slab underneath it is.
This comes up constantly on older Duluth houses, where roughly four in ten homes went up before 1940 and a lot of slabs were poured before anyone put plastic under them.
Why an old slab is damp
Concrete is porous. Water sitting in the ground around the foundation gets pushed in, and then wicks up through the slab the way liquid climbs a paper towel. Two things usually let it happen: drainage that puts water against the foundation instead of away from it, and no vapour barrier or capillary break under the slab when it was poured.
Once that moisture reaches the top of the slab it keeps going, because vapour always moves from wetter toward drier. The dry side is your living room. Put wood flooring, paper-faced gypsum or anything else moisture sensitive in its path and it will find it.
What most people do, and why it is only half a fix
The usual answer is to seal the top of the slab: an epoxy coating, or a sheet of poly rolled out before the new floor goes down. It mostly works, and if the slab is only slightly damp it may be enough.
Where it struggles is on a slab with real moisture moving through it. A coating is only as good as the surface under it, it does not bridge a crack, and it does nothing about the pressure still pushing moisture at it.
A better version of the same idea
Lay a dimpled mat over the slab instead, taped at every joint, and seal it.
The mat does the vapour barrier job, and it does two more things a coating cannot.
It holds an air gap. That is what the dimples are for, and it is the whole trick. Seal that gap and the air inside it settles at roughly the same humidity as the soil under the slab. Once both sides are the same, there is no difference in vapour pressure left to push moisture upward. The drive stops rather than being blocked.
It breaks the capillary path. Liquid water cannot climb across an air gap, so the wicking stops at the mat.
It also spans cracks and low spots in the slab, which a fluid-applied coating will simply follow.
The wall junction is where this goes wrong
The mat is the easy part. The edge is where a retrofit fails.
Before anything gets covered, look hard at the sill plate and the bottom of the framing. If there was never a capillary break under the sill, moisture has been wicking up through the concrete into that wood for years. Check for rot and take a moisture reading. This matters more than it sounds: insulation keeps wet things wet for longer, so covering damaged framing makes a slow problem into a faster one.
If the sill sits on a gasket and the wood is sound, you are in good shape. The sequence then is about air, not water:
- Tape the joint between sill plate and slab, and carry that tape up onto new blocking that protects the exposed edge of the sill.
- Seal the sill to the foundation wall on the outside with a fluid-applied flashing.
- Seal the mat to that protected blocking with expanding foam, or backer rod and tape.
The reason for all of it is one sentence: the gap only works if it is completely sealed. Leave a path for air and moisture concentrates at that one spot instead of equalising across the whole floor, which is worse than not trying.
Then you can insulate
With the mat sealed, the floor above it is straightforward.
Two layers of rigid insulation go straight on the mat, with the joints in the second layer offset from the first so no seam runs from top to bottom. Then two layers of three-quarter inch subfloor, again with offset joints, glued and fastened to each other.
Two layers of subfloor rather than one is deliberate. A single layer can lift at a joint when a concentrated load lands near the edge of a board. Two glued layers behave as one slab and spread the load.
The result is a floor floating above the old concrete, thermally broken from it, with the moisture drive shut off underneath.
The one specification that matters here
The insulation in this assembly is structural. Everything above it, the subfloor, the finished floor, the furniture and the people, is carried on that board. A low density sheet will compress over time and the floor will move.
So compressive strength is the number to look at, not just the R-value. Our board runs 40 to 100 psi and we stock it in 1 inch, 1.5 inch, 2 inch and 3 inch, which is what a two-layer detail like this is built from. Water absorption is 0.2 percent by volume, which matters on a floor that is sitting over a slab you already know is damp.
If you are planning a floor like this, tell us the build-up and we will work out the sheets. And talk the assembly through with your builder first, because the condition of that sill plate decides whether this is the right approach at all.