Blog Code and Compliance
Continuous insulation is now code in Washington. Minnesota is next.
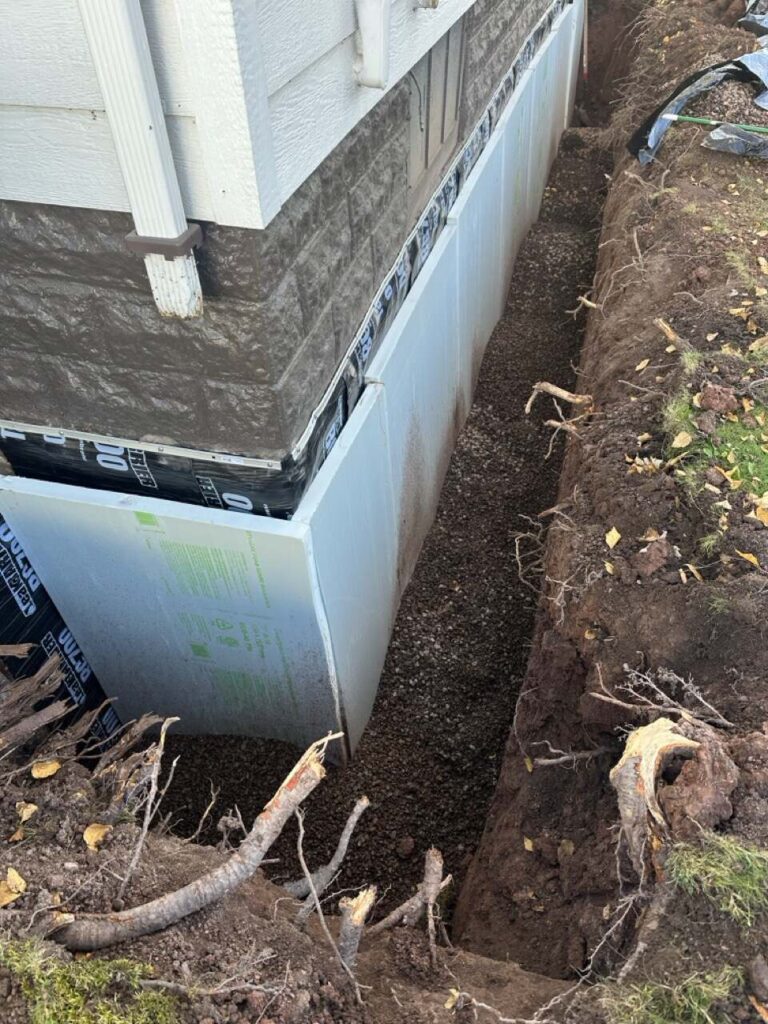
If you build in Washington, continuous insulation is no longer a detail you can decide on site. The state energy code requires it on wood frame walls, and the prescriptive path is written as R-20+5ci: R-20 in the stud cavity, plus R-5 of continuous insulation outboard of the framing.
Minnesota is on the same road. The Department of Labor and Industry technical advisory group has recommended a next-generation residential code built on the 2021 and 2024 IECC, and the shape of it is already clear: R-5 continuous over the whole wall, plus R-20 in the cavities. Enforcement is expected in late 2026 or early 2027.
Wisconsin, meanwhile, is still running the 2009 IECC in its Uniform Dwelling Code. Three neighbouring states, three different answers, and a contractor who works across all of them needs to know which is which.
What continuous insulation means
Continuous insulation, written as ci in the code tables, is a layer that runs unbroken across the outside of the framing. Not between the studs. Over them.
Cavity insulation fills the gaps in a wall. Continuous insulation covers the parts of the wall that are not gaps: the studs, the plates, the headers, the rim joist. That distinction is the whole point, and it is why a wall can hold plenty of insulation and still perform badly.
Why the codes changed: thermal bridging
Every stud is a piece of wood running from the warm side of a wall to the cold side. Wood conducts heat far better than fiberglass or foam, so each one is a small shortcut for heat leaving the building. Add the plates, the corners, the window framing and the headers, and a typical wall is fifteen to twenty five percent solid framing rather than insulation.
Eco Foam puts it the way a builder would:
When you frame it, every stud and nail goes through, and the cold comes through the framing. If you have that foam on the outside, you are putting insulation over all your studs. Your efficiency is going to go way up.
This is why code bodies moved from rating insulation to rating whole assemblies. A wall that looks compliant on its cavity R-value alone can miss badly once the bridges are counted. Continuous insulation is the most direct fix available, because it does not care where the studs are.
Reading the code notation
The tables use a shorthand that trips people up. The first number is cavity, the number after the plus sign is continuous, and ci marks the continuous portion.
- R-20+5ci means R-20 in the cavity plus R-5 continuous over the framing.
- R-13+10ci is an alternate path: less in the cavity, more on the outside.
- R-20ci on its own means the entire requirement is met with continuous insulation and no cavity insulation at all.
Under the 2021 IECC, continuous insulation values run from R-5 to R-20 depending on climate zone, and the code offers several combinations that reach the same total. Climate Zone 5 can be satisfied by R-20+5ci, by R-13+10ci, or by R-20ci alone. That flexibility matters, because it lets you shift R-value to wherever it is cheapest to build.
What thickness gets you there
Rigid XPS runs about 5.2 R per inch, so the arithmetic is straightforward:
- 1 inch gives roughly R-5.2, which clears an R-5ci requirement.
- 1.5 inch gives roughly R-7.8.
- 2 inch gives roughly R-10.4, which clears the R-10ci alternate path.
For the Minnesota requirement now in draft, a single inch of continuous board over the framing does the job. That is a smaller change to a wall assembly than most builders expect when they first read the code language.
Where this is already law
The 2021 IECC requires continuous insulation on wood frame walls across most climate zones, and adoption is broad. Washington, California, Illinois, New Jersey, Connecticut, Vermont, Hawaii, Maryland, Massachusetts, Michigan, Montana, Nevada, New Mexico, North Carolina, Ohio, Pennsylvania, Utah, Virginia and Wisconsin’s commercial code are among the jurisdictions that have moved, along with individual cities including Seattle, Denver, Chicago, Philadelphia, Austin, Dallas and Houston.
The pattern is worth noticing. This is not a coastal rule. It is a national direction of travel, and the cold climate states have the most to gain from it.
The retrofit case is stronger than the new build case
New construction gets continuous insulation because the code says so. Existing houses are a different argument, and often a better one.
A house from the 1970s with R-11 in the walls and no exterior layer is losing heat through every stud. Re-siding is the moment to fix that, because the cladding is already off and the labour is already being paid for. Adding an inch or two of continuous board at that point is close to the cheapest efficiency work available on an existing building, and it moves the vapour control outboard where it belongs in a cold climate.
What changes on site
Two practical notes from crews who have done this.
Fastening through foam is the whole install. Cladding has to be attached through the insulation layer to the framing, which means longer fasteners and a board dense enough to hold them without shifting. Higher density board holds a fastener tighter, which matters more than it sounds when you are hanging siding off it.
Vapour control moves. With continuous insulation outboard, the assembly usually wants its water resistive barrier and taping on the outside of the foam rather than inside the wall. Getting this wrong is how continuous insulation earns a bad reputation, so it is worth confirming the assembly detail before the first sheet goes up.
What to do about it now
If you build in Washington or another 2021 IECC state, this is already your job. If you build in Minnesota, you have roughly twelve to eighteen months before it is, which is enough time to learn the detail on a project where it is optional rather than on the first one where it is mandatory. If you build in Wisconsin, you have longer, and the retrofit argument still stands on its own economics.
Either way the material is the easy part. We supply rigid XPS from half inch through 3 inch at 5.2 R per inch, in butt edge or shiplap, and we can tell you which thickness meets the path you are designing to. If the wall in question sits over a slab, the slab systems side of the same job is worth planning at the same time.
Not sure which path your jurisdiction is on? Tell us the project and we will work through the numbers with you.
Frequently asked questions
What does R-20+5ci mean?
R-20 in the stud cavity plus R-5 of continuous insulation outboard of the framing. The first number is the cavity, the number after the plus sign is the continuous layer, and ci marks the continuous portion. R-13+10ci is an alternate path that shifts R-value from the cavity to the outside, and R-20ci meets the whole requirement with no cavity insulation at all.
Is continuous insulation required in Minnesota?
Not yet. The Department of Labor and Industry technical advisory group has recommended a next generation residential code built on the 2021 and 2024 IECC, with R-5 continuous over the whole wall plus R-20 in the cavities. Enforcement is expected in late 2026 or early 2027.
How thick does continuous insulation have to be?
Rigid XPS runs about 5.2 R per inch. One inch gives roughly R-5.2, which clears an R-5ci requirement. One and a half inches gives roughly R-7.8, and two inches gives roughly R-10.4, which clears the R-10ci alternate path. For the Minnesota requirement now in draft, a single inch over the framing does it.
Why not just put more insulation in the stud cavity?
Because the studs are the problem. A typical wood frame wall is fifteen to twenty five percent solid framing once you count studs, plates, corners, headers and the rim joist, and wood conducts heat far better than fiberglass or foam. Continuous insulation covers the framing rather than the gaps between it, which is why code bodies moved from rating insulation to rating whole assemblies.
Can you add continuous insulation to an existing house?
Yes, and re-siding is the moment to do it, because the cladding is already off and the crew is already on site. On a 1970s wall with R-11 and no exterior layer, adding an inch or two of continuous board is close to the cheapest efficiency work available on an existing building, and it moves the vapour control outboard where it belongs in a cold climate.
Sources
- Washington State Building Code Council, 2021 Washington State Energy Code, Residential
- Washington Energy Codes, 2021 WSEC envelope R-values and U-factors
- Minnesota Department of Labor and Industry, 2024 model codes review supplement
- NAHB, State adoptions of the residential provisions of the IECC
- Pro Builder, Continuous insulation and IECC codes for wood-framed homes