Blog Monolithic Slabs and Forms
The History of Concrete: From Roman Ash to the Insulated Slab
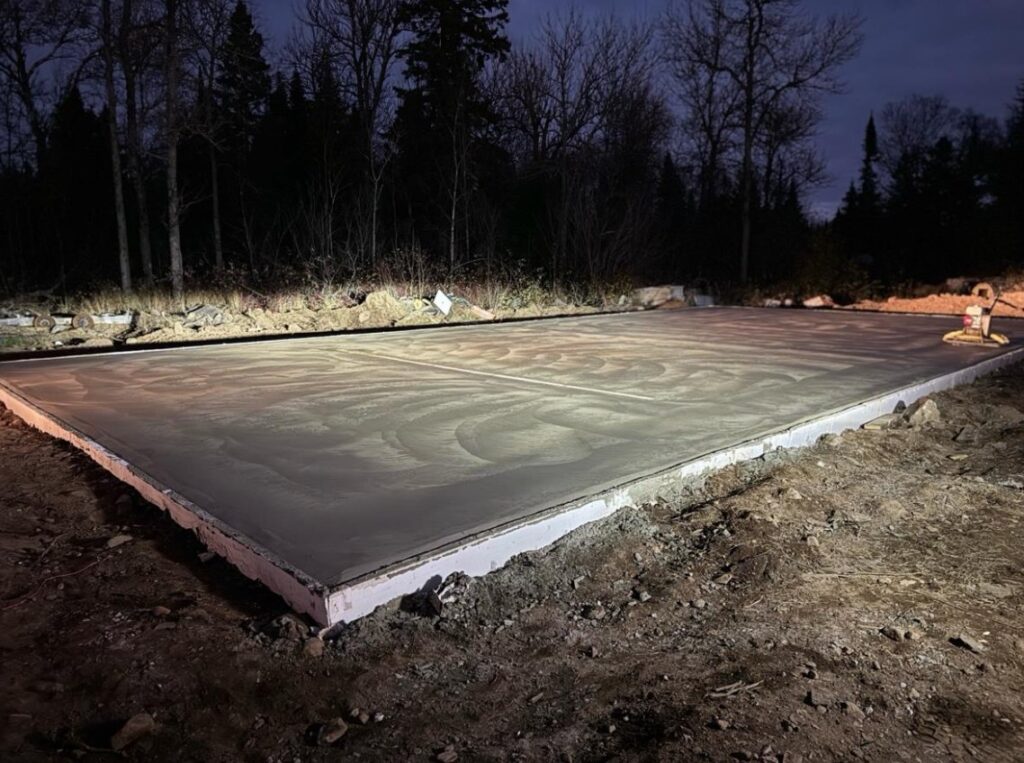
Troweled out after dark. The white band around the edge is the form, left in the slab.
The dome of the Pantheon in Rome was finished around 126 AD. It spans roughly 142 feet, there is no steel in it anywhere, and it is still the largest unreinforced concrete dome in the world. Nineteen centuries, no reinforcement, and the shell is original.
A residential driveway poured in Duluth often needs attention inside twenty winters.
That contrast gets used to argue that the Romans knew something we lost. Part of that is true, and there is good recent science behind it. But most of the gap is not a decline in skill. It is that concrete has been asked to solve a different problem in each era, and the problem a slab faces in northern Minnesota is one Rome never had to think about.
The history of concrete is the history of four problems, solved roughly in order:
- Make it set, and set where you need it, including under water.
- Make it carry tension, not just compression.
- Make it survive water that freezes.
- Make it stop losing heat to the ground.
Rome solved the first. The nineteenth century solved the second. The 1930s solved the third, with help from test pavement in Minneapolis. The fourth is the newest of them. It was worked out in Scandinavia in the 1950s, it is barely seventy years old, and it is the one that decides whether a slab works here.
What concrete is, and why cement is not concrete
This trips up more conversations than any other point in the subject, so it is worth settling first.
Cement is the glue. Concrete is the finished material. Concrete is aggregate, which is sand and stone, held together by a binder paste made of cement and water. Cement is maybe ten to fifteen percent of the volume. Saying a cement driveway is like calling a loaf of bread a yeast loaf.
That distinction matters historically, because almost every chapter below is a chapter about the binder. The sand and stone have not changed much in eight thousand years. What changed is what holds them together, and later, what gets built into the assembly around them.
The reaction itself also surprises people. Concrete does not dry. It cures. Water is not something that evaporates out of the mix, it is a reactant that combines chemically with the cement in a process called hydration, and that reaction gives off heat. A slab that loses its water too fast to sun or wind does not cure properly, which is why crews mist, cover and cure rather than hoping for a hot day.
The first concrete floors, around 6000 BC
Concrete starts in the Neolithic, and it starts as flooring rather than structure.
Burn limestone hot enough and it becomes quicklime. Add water and it becomes a paste that hardens back toward stone as it takes carbon dioxide out of the air. Somebody worked this out a very long time ago, and the archaeological record shows the result in the form of hard, polished, lime-based floors.
- At Lepenski Vir on the Danube, in present-day Serbia, the trapezoidal houses were given limestone-based floors of a concrete-like material. The buildings with those floors date to roughly 6200 BC.
- At Jericho, excavators found mud brick houses with hard lime-concrete floors, their surfaces polished.
- At a Pre-Pottery Neolithic site west of Jerusalem, dated between about 7100 and 6700 BC, archaeologists recorded around a hundred plaster floors, some of them made with dolomite lime.
You will see much older and more dramatic dates quoted for the invention of concrete, often attached to Bedouin or Nabataean builders. Those claims are poorly sourced and we are leaving them out. What the evidence supports is that lime-based floor material was in use eight thousand years ago, across more than one culture, and that nobody has a good claim to being the single inventor.
Egypt took the binder further without taking it all the way. The pyramid builders worked with gypsum and lime mortars, which let them set and bed enormous stone. That is a mortar tradition, not concrete in the structural sense. The blocks still carried the load.
Rome and the volcanic ash that changed everything
The Roman contribution is the first one that genuinely deserves the word invention, and it rests on a local accident of geology.
Around the Bay of Naples, near the town of Pozzuoli and in the shadow of Vesuvius, the ground is full of volcanic ash. Roman builders found that mixing this ash into lime produced something ordinary lime could not do: it set hard, it kept setting, and it would set under water. The ash is reactive silica, and it combines with lime in water to form a durable binder rather than waiting on air. We still call that class of material pozzolanic, after Pozzuoli.
The Romans called the result opus caementicium. They poured it into forms, over rubble, around brick facings, and up into vaults. It let them build shapes that cut stone could not reach, at a speed cut stone could not match, with labor that did not need to be skilled masons.
Two structures show what that bought them:
- The harbor at Caesarea Maritima, built for Herod in the first century BC, where concrete was placed into forms in the open sea and set beneath the waves. There was no natural harbor there. They poured one.
- The Pantheon, completed under Hadrian around 126 AD, where the mix gets deliberately lighter as the dome rises, with heavy aggregate low down and porous volcanic pumice near the top, and the shell thins as it goes. That dome has stood unreinforced for nineteen centuries.
Note what Rome had going for it, because it explains a lot of the comparison people make today. Roman concrete is mostly in compression, in a mild Mediterranean climate, with no steel inside it to corrode and no freeze-thaw cycling to speak of. Those are gentle conditions. Modern concrete is routinely asked to span, cantilever, carry steel and survive a hundred freezing nights a year.
Why Roman concrete heals itself
For a long time the small white lumps scattered through Roman concrete were read as sloppiness. The assumption was that the lime had not been mixed properly and these were the leftovers.
In January 2023, a team led by Admir Masic at MIT, with Linda Seymour and Janille Maragh and collaborators in Italy, Switzerland and at Harvard, published work in Science Advances arguing that those lumps are the point. The paper is called Hot mixing: mechanistic insights into the durability of ancient Roman concrete.
Their argument runs like this. The Romans were not only using slaked lime. They were mixing with quicklime, at high temperature, in a process the authors call hot mixing. Spectroscopy showed the calcium carbonate inclusions had formed under extreme heat, consistent with the violently exothermic reaction quicklime gives when it meets water. That process leaves the lumps, or lime clasts, in a brittle, nanoparticulate state, which turns them into a reservoir of reactive calcium sitting inside the concrete.
When a crack opens, it tends to travel through those weak clasts rather than around them. Water gets in, dissolves calcium, and the crack fills itself back in with fresh calcium carbonate.
The team tested it. They cracked a sample made the Roman way and an otherwise identical sample made without quicklime, and ran water through both. Within two weeks the Roman-style crack had closed and no longer passed water. The control never healed.
That is a genuinely remarkable result and it is also the honest answer to the question people ask about Roman concrete. It is not stronger than modern concrete. A structural mix today will beat it on compressive strength without difficulty. What it is, is more durable, because it repairs its own small cracks instead of letting them open into a path for water.
The thousand year gap
When the western empire came apart, the recipe went with it.
This was not a matter of forgetting a formula. Roman concrete depended on an entire system: quarries and kilns, ash shipped from specific places, a trained workforce, administration that could move material at scale, and the money to pay for all of it. Take the system away and the knowledge has nothing to stand on. Medieval Europe went back to cut stone, timber and lime mortar, and stayed there for something close to a thousand years.
Roman texts survived in monastery libraries, Vitruvius among them, and came back into broad circulation in the Renaissance. Reading about pozzolana is not the same as having a supply chain for it, though, and the real recovery did not come from the texts. It came from an engineering problem in the English Channel.
Smeaton, 1756, and a lighthouse that had to set under water
The Eddystone Rocks sit about nine miles off Plymouth. Two lighthouses had already been built there and lost. When John Smeaton took on the third in 1756, his binding constraint was that his mortar would spend its life soaked in seawater and under breaking waves.
Smeaton tested systematically, and found the answer that had been sitting in plain sight. Lime burned from limestone that contained clay set under water. Clean limestone did not. The clay impurity, which a lime burner would have treated as contamination, was what made it hydraulic.
He built his tower with a hydraulic lime and pozzolana mix, and it stood for over a century. More importantly, he had identified the variable. From that point the question stopped being which rock is purest and became what proportion of clay to limestone, which is a question you can engineer.
Joseph Aspdin, Leeds, 1824
Joseph Aspdin was a bricklayer in Leeds. In 1824 he patented a process for burning ground limestone and clay together, then grinding the result to a powder.
He called it Portland cement, because the hardened material resembled Portland stone, the prestigious building limestone quarried on the Isle of Portland in Dorset. The name was a marketing decision, and it has outlived every other part of the pitch.
Aspdin’s own product was not quite the modern material. The decisive change came in the 1840s, when William Aspdin and Isaac Charles Johnson pushed the kiln hotter, to the point where the mix partially fuses into a hard nodule called clinker. Clinker, ground fine, is modern Portland cement, and it is still how essentially all of it is made.
Portland cement is what made concrete an industrial material rather than a regional craft. It is manufactured to a specification, it ships, it stores, and it performs the same in Dorset as it does in Duluth. Every mix in this article from this point forward is a Portland cement mix.
Steel, and the second problem
Concrete is superb in compression and close to useless in tension. Squeeze it and it holds. Stretch it and it cracks. That is why Rome built arches, vaults and domes, which are shapes that convert span into compression. A flat concrete beam was not available to them.
The fix is to put something in the tension zone that likes being pulled. Steel likes being pulled. It also, by a piece of real luck, expands and contracts at close to the same rate as concrete when temperature changes, so the two can be bonded together without tearing apart through the seasons. Concrete also keeps the steel alkaline, which protects it from rust as long as it stays covered.
The idea arrived from several directions at once:
- Joseph Monier, a French gardener, reinforced his planters with iron mesh around 1849 because they kept breaking, and patented the method from 1867.
- Francois Coignet built an iron-reinforced concrete house at Saint-Denis in 1853 and argued publicly for concrete as a structural material rather than a cheap substitute.
- Ernest Ransome, working in the United States, patented a twisted square bar in the 1880s. The twist is the insight: it mechanically keys the bar into the concrete so load transfers along its whole length rather than only at the ends. That is the ancestor of the deformed rebar on every job today.
Reinforcement changed what concrete could be. In 1903 the Ingalls Building went up in Cincinnati, sixteen stories of reinforced concrete, at a moment when the engineering establishment was openly predicting it would collapse. It did not. It is still standing.
Prestressing, and the problem of heat
Two more twentieth century developments are worth putting on the timeline.
Eugene Freyssinet patented prestressed concrete in 1928. Instead of waiting for the concrete to crack and asking the steel to catch it, prestressing tensions the steel first and locks the concrete into permanent compression. Concrete is strong in compression, so a prestressed member is being held in the state it is best at. Nearly every long span bridge and parking deck you drive over works this way.
Hoover Dam, built between 1931 and 1935, exposed a problem nobody had faced at that volume. Curing gives off heat, and the Bureau of Reclamation calculated that a monolith of that size, around 3.25 million cubic yards, would take on the order of 125 years to cool on its own, cracking itself apart in the process. The answer was to pour it in separate blocks, cast more than 500 miles of steel pipe into them, and run refrigerated water through the pipes to pull the heat out, then grout the pipes solid afterward.
That is a useful thing to know on a residential site, in miniature. Heat of hydration is a real force. It is why a thick pour behaves differently from a thin one, and why a monolithic slab with a deep turndown is not simply a thin slab with extra concrete at the edge.
The third problem: water that freezes
Here is where the story reaches northern Minnesota, and it arrives by accident.
Concrete is porous. Water gets into the pore network. Water expands roughly nine percent when it freezes. Freeze it with nowhere to go and it spalls the surface off from the inside, one cycle at a time. Duluth delivers a great many of those cycles, and road salt makes each one worse.
In the 1930s the New York State Highway Department was chasing exactly this problem on icy pavement, and noticed something odd. Certain batches of cement resisted scaling far better than others, and the good batches turned out to be the contaminated ones. Some had picked up crusher oil. Others contained small amounts of beef tallow, which was used as a grinding aid in the mill.
The laboratory explanation, when it came, was that neither the oil nor the tallow was doing anything chemically useful. They were acting as surfactants and whipping microscopic air bubbles into the mix. Those bubbles are relief valves. When pore water freezes and expands, it has somewhere to push.
Field confirmation came from test roads built by New York State and from street work in Minneapolis. T. C. Powers, head of research at the Portland Cement Association, is generally credited with turning the accident into deliberate practice. From the late 1930s, air-entraining cements and admixtures became standard, and today any exterior concrete poured in a freezing climate is specified with an air content, typically in the range of five to seven percent.
It is worth sitting with that for a moment. Nineteen centuries after the Pantheon, the thing that lets concrete survive a Minnesota winter is not strength. It is deliberately engineered weakness: millions of tiny voids, added on purpose, discovered because somebody greased a mill with beef fat.
The slab comes down to the ground
For most of this history, concrete in a house meant a basement or a footing. The idea of a house sitting directly on a concrete slab, at grade, is a twentieth century development, and in the United States it is largely a post-war one.
Frank Lloyd Wright was early to it. His Usonian houses from the late 1930s sat on a concrete mat with heating pipes cast into it, a system he called gravity heat. The floor was the structure and the radiator at the same time.
The scale came after the war. At Levittown on Long Island, between 1947 and 1951, roughly 17,000 houses went up on concrete slabs poured on grade, with copper radiant heating coils cast into them and no basements at all. The reasoning was production: a slab is one trade, one pour, one day, and it removes excavation, foundation walls, waterproofing and a floor structure from the schedule in a single move.
Slab-on-grade spread across the country on that logic. Fast, cheap, flat, and structurally simple. In the south it worked immediately. In the north, it exposed the fourth problem.
The fourth problem: the slab had no coat
An uninsulated slab-on-grade in a cold climate has two things wrong with it, and only one of them is obvious.
The obvious one is comfort and cost. Concrete is a good conductor. Lay a heated floor directly on cold ground and on cold outside air at the edge and it will export heat in both directions, continuously, all winter. The perimeter is the worst of it, because the edge of the slab is separated from the outdoors by inches rather than by feet of soil.
The less obvious one is structural. Soil with water in it heaves when it freezes, and heaving ground lifts whatever is on it, unevenly. The traditional defense is depth: put the footing below the frost line and let the ground above it do what it likes. In St. Louis County that means five feet of excavation to reach a design frost depth that deep. For a shallow slab, depth is not available.
Scandinavia got there first, for the obvious reason that the problem is worse there. Swedish and Norwegian researchers built the first experimental houses on insulated shallow foundations in the 1950s, and the field data they generated over the following decades supported the idea. Rather than digging below the frost, you insulate around and under the foundation so that the ground beneath it never freezes in the first place. Heat from the building, plus geothermal heat from below, gets trapped by the insulation and holds the soil above freezing. The insulation is doing structural work, not just comfort work.
By the early 1990s, a HUD report put the number of Nordic homes built this way at over a million. The method crossed to the United States through research in the 1990s, and it now sits in the International Residential Code as the frost protected shallow foundation. What the code requires for an FPSF in Duluth is its own subject, and we have covered it separately.
This is the newest chapter in an eight thousand year story, and it is the one that is still being written into code books. It is also the chapter this company exists inside.
A timeline of concrete
| When | What happened | Which problem it solved |
|---|---|---|
| c. 7000 to 6200 BC | Lime-based floors at Jericho, west of Jerusalem, and Lepenski Vir | Make it set |
| c. 2500 BC | Egyptian gypsum and lime mortars | Make it set |
| 1st century BC | Roman harbor at Caesarea Maritima, poured into the sea | Set under water |
| c. 126 AD | The Pantheon dome, graded aggregate, still unreinforced | Span without steel |
| 5th century AD onward | The recipe is lost with the supply chain that supported it | |
| 1756 | Smeaton finds that clay in the limestone makes lime hydraulic | Set under water, repeatably |
| 1824 | Aspdin patents Portland cement in Leeds | Make the binder an industrial product |
| 1840s | Hotter kilns produce clinker, giving modern Portland cement | Strength and consistency |
| 1849 to 1880s | Monier, Coignet and Ransome develop reinforcement | Carry tension |
| 1903 | Ingalls Building, Cincinnati, 16 stories of reinforced concrete | Carry tension at height |
| 1928 | Freyssinet patents prestressed concrete | Carry tension efficiently |
| 1931 to 1935 | Hoover Dam cooled by cast-in pipework | Manage heat of hydration |
| Late 1930s | Air entrainment, from crusher oil and beef tallow, tested in Minneapolis | Survive freeze-thaw |
| 1947 to 1951 | Levittown builds 17,000 houses on slab-on-grade | Build fast and flat |
| 1950s | Swedish and Norwegian insulated shallow foundations | Stop losing heat, stop frost heave |
| 2023 | MIT identifies lime clasts as a self-healing mechanism | Durability, reopened |
Where concrete stands now
Concrete is the most used manufactured material on earth. The cost of that is carbon. Making cement means burning limestone, and the chemistry releases carbon dioxide before you even account for the fuel used to heat the kiln. Cement production is responsible for something on the order of eight percent of global greenhouse gas emissions, which is the figure MIT cited alongside the Roman concrete work.
Most of the research pointed at that number is aimed at the binder: supplementary cementitious materials, alternative chemistries, carbon capture on kilns. The Roman work belongs to the same effort, because a concrete that repairs its own cracks is a concrete you replace less often.
There is a less glamorous lever, and it is available today. A slab that loses less heat burns less fuel for fifty years. The carbon in the concrete is poured once. The carbon in the heat loss is paid every winter. In climate zone 7, insulating the slab properly pays back more than any binder innovation currently on the market, and it requires nothing that is not already in stock.
What this means for a slab poured in the Northland today
Every one of the four problems shows up in a residential pour in Duluth, and three of them are now somebody else’s job.
- Setting is handled by the ready-mix plant. Portland cement, to specification, with a mix design.
- Tension is handled by the engineer and the reinforcement schedule.
- Freeze-thaw is handled by the air content in the mix, which is specified and verified, and which traces directly back to those Minneapolis test streets.
- Heat loss and frost are the only ones still decided on site, by the builder, on the day. That one is yours.
That last point is the reason this article exists on this site rather than on a history site. The oldest problems in concrete have been solved and industrialized. The newest one, the seventy year old one, is the one that is still a choice, and it is still the one most often gotten wrong in this climate.
In practice it comes down to what goes under the slab and what shapes its edge. A monolithic slab foundation pours the footing and the floor as a single piece, which removes the cold joint between them, and if the perimeter form is itself insulation then the edge is insulated by the act of forming it. Slab edge insulation in zone 7 is where the code numbers live, and the comparison against the alternatives is in our explainer on foundation types in a cold climate.
Frequently asked questions
Who invented concrete?
Nobody, in the sense of a single inventor. Lime-based concrete floors appear independently in the Neolithic, at Jericho and at Lepenski Vir among other sites, around eight thousand years ago. The Romans invented the first concrete that was genuinely structural, by adding volcanic ash to lime. Modern concrete begins with Joseph Aspdin’s Portland cement patent in 1824.
When was concrete invented?
Lime-based concrete material was in use by roughly 6200 BC. Roman structural concrete dates from the third century BC onward and reaches its peak in the first and second centuries AD. The modern material, Portland cement concrete, dates from 1824, and reinforced concrete from the mid nineteenth century.
What is Roman concrete made of?
Lime, volcanic ash and aggregate. The ash, called pozzolana after the town of Pozzuoli near Vesuvius, is reactive silica that combines with lime in water to form a hydraulic binder, meaning it sets without needing air. Recent research shows the Romans mixed with quicklime at high temperature rather than only with slaked lime.
Why is Roman concrete stronger than modern concrete?
It is not stronger. A structural mix today beats Roman concrete on compressive strength comfortably. Roman concrete is more durable under its own conditions, because lime clasts in the mix release calcium into cracks and seal them. It also has no steel inside it to corrode and was never asked to survive northern freeze-thaw cycling.
Why is it called Portland cement?
Because Joseph Aspdin thought the hardened material looked like Portland stone, a well regarded building limestone from the Isle of Portland in Dorset, England. It was a sales argument in 1824 and the name stuck. Nothing in the cement comes from Portland.
When did houses start being built on concrete slabs?
Slab-on-grade housing is a post-war development in the United States. Frank Lloyd Wright used heated concrete mats in his Usonian houses from the late 1930s, and Levittown built around 17,000 slab-on-grade houses on Long Island between 1947 and 1951. The method spread because it removes excavation and foundation walls from the schedule.
When did builders start insulating under concrete slabs?
Swedish and Norwegian researchers built the first experimental insulated shallow foundations in the 1950s, and by the early 1990s over a million Nordic homes had been built that way. In the United States the method is recognized in the International Residential Code as the frost protected shallow foundation. It is the most recent of the problems concrete has had to solve.
Does concrete keep getting stronger over time?
Yes, for a while. Concrete reaches its specified strength at 28 days by convention, but hydration continues for months and years as long as moisture is present, and strength keeps climbing at a slowing rate. Roman concrete, with its pozzolanic binder, was still gaining strength long after a modern mix would have leveled off.
Where to go from here
The last chapter of this history is the only one still decided on a job site in the Northland, and it comes down to the board under the slab and the form around its edge. We make and stock both in Duluth.
Our XPS foam board is R-5 per inch in 40, 60 and 100 psi. Our insulated concrete slab forms stay in place, so the form becomes the edge insulation and there is nothing to strip after the pour. For what belongs under the middle of the slab, see under-slab insulation, and for the detail that lets a shallow footing work in a 60 inch frost zone, see frost protection. If you are weighing the foundation itself, start with stem wall against monolithic slab.
Sources
- Seymour, Masic, Maragh et al., “Hot mixing: mechanistic insights into the durability of ancient Roman concrete,” Science Advances, vol. 9, no. 1, January 2023.
- MIT News, “Riddle solved: Why was Roman concrete so durable?”, 6 January 2023.
- Malinowski and Garfinkel, “Prehistory of concrete,” Concrete International, 1991.
- Federal Highway Administration and Portland Cement Association historical accounts of the discovery of air entrainment, 1930s.
- US Department of Housing and Urban Development, Design Guide for Frost Protected Shallow Foundations, 1993.
- US Bureau of Reclamation, Hoover Dam construction records, concrete placement and cooling.
- International Code Council, 2021 International Residential Code, Section R403.3, Frost Protected Shallow Foundations.