Blog Code and Compliance
What a Home Energy Audit Finds in a Duluth House
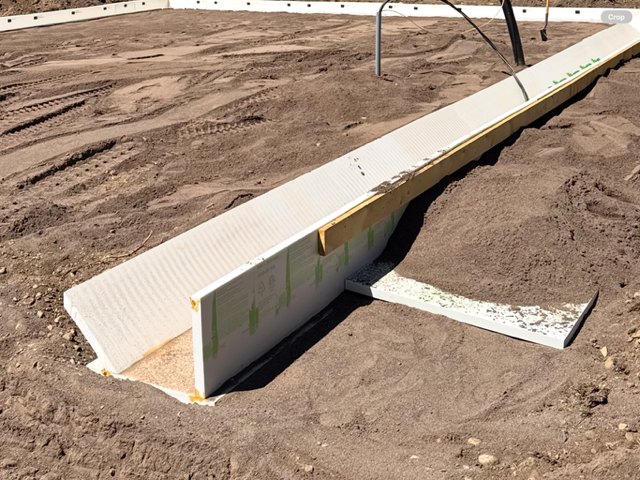
The footing flange, mid backfill.
A Duluth house that is cold in February is telling you something, but it is not telling you what. Cold floors, a room that never keeps up, ice dams on the north side, a furnace that runs and runs: all of those have four or five possible causes, and they need different fixes. Guessing costs money. An energy audit is how you stop guessing.
This is not a sales page for an audit. We supply rigid foam board, we do not run blower doors. But we see what gets specified after an audit, and the same findings come back often enough that it is worth explaining what the test measures and what the numbers mean here, in climate zone 7.
The three tests that carry the weight
An audit takes a couple of hours and a certified building analyst will walk the whole house first, looking at the attic, the basement, the rim joist and anywhere an addition meets original construction. That walkthrough matters, but three diagnostics do the real work.
The blower door. A fan in an exterior doorway pulls the house to negative pressure and measures how much air has to be moved to hold it there. The result is a leakage rate, and it turns a vague complaint about drafts into a number you can compare.
Infrared. A thermal camera reads surface temperature, so missing insulation, wet insulation and thermal bridges through framing show up as cold patches on a wall that looks fine. Run it while the blower door is pulling and the leaks light up, because the camera is now watching cold outdoor air being dragged through them.
Room to room pressure. This measures how connected each room is to the outside. Heated space should read as disconnected from outdoors; an attached garage and a vented attic should read as fully connected. When a bedroom reads partly connected, you have found why it never keeps up.
What the numbers mean in Minnesota
Air leakage is reported in air changes per hour at 50 pascals, written ACH50. Minnesota’s residential energy code, Minnesota Rules Chapter 1322, requires new construction to test at 3.0 ACH50 or better. That is the pass mark for a house being built today.
Existing houses are a different story. An older Duluth house commonly lands several times that, which is not a scandal, it is what building practice was when the house went up. The number is useful because it is a baseline: test before the work, test after, and you know whether you got what you paid for.
There is a change coming. The Department of Labor and Industry has been working through an update to Chapter 1322 that would bring in the energy chapter of the 2024 residential code, with leakage expressed as 0.18 cfm per square foot of enclosure rather than as air changes. For most houses that lands between 2.5 and 3 ACH50, so the direction is tighter, not looser.
Duluth is zone 7, and that is not a detail
St. Louis County sits in climate zone 7. Minneapolis and St. Paul sit in zone 6. The insulation minimums in Table R402.1.1 are not the same, and anyone quoting you numbers from a Twin Cities job is quoting the wrong column.
| Assembly | Zone 7, Duluth | Zone 6, Twin Cities |
|---|---|---|
| Wood frame wall | R-21 | R-20, or R-13 plus R-5 continuous |
| Floor | R-38 | R-30 |
| Basement wall | R-15 | R-15 |
| Slab edge | R-10, 5 ft | R-10, 3.5 ft |
| Crawl space wall | R-15 | R-15 |
Two of those rows are worth reading twice. The slab requirement in Duluth is R-10 carried five feet, not three and a half. And the zone 6 wall can be met with R-13 in the cavity plus R-5 of continuous insulation outboard of the studs, which is the code writing down what building science has said for years: cavity insulation alone leaves the framing as a thermal bridge.
What audits keep finding
The findings are boringly consistent, and that is the useful part.
Insulation that is present but not working. Blown cellulose settles. Cavities get missed. Batts get compressed around wiring. An addition meets the original house and nobody insulated the seam. The house is insulated on paper and failing in the camera.
The rim joist. This is the band of framing sitting on the foundation wall at the top of your basement, and it is one of the leakiest, least insulated parts of most houses. It is also cheap to fix relative to what it returns.
Leaks nobody thinks to look at. Attic hatches, recessed lights, plumbing and wiring penetrations, the top plate. Air sealing these is almost always a better first dollar than adding insulation, because insulation does not stop air.
Foundation and slab edge. On a slab on grade house, the perimeter is where heat leaves. An uninsulated slab edge is a continuous thermal bridge from your floor to the frost line, which is why the floor is cold three feet in from the wall.
Where board helps, and where it does not
Being straight about this: an audit will hand you a prioritized list, and rigid foam is the answer to some of it and not to other parts.
Foam does not fix air leakage on its own. If the report says air sealing first, do air sealing first. Caulk and foam sealant at the penetrations will return more than anything else on the list, and no amount of board makes up for a house that leaks.
Where rigid board is the right tool is thermal bridging and anything below grade or against the ground. Continuous exterior insulation over the sheathing covers the framing the cavity insulation cannot reach. On foundation walls and slab edges, you need something that holds R-value when it is wet and can take backfill, which is where extruded board earns its place over materials that absorb water and lose performance when they do. Chapter 1322 allows R-10 continuous exterior foundation insulation on an unconditioned basement where the tested leakage rate does not exceed 2.6 ACH50, which is a nice illustration of how the air sealing and the insulation are scored together rather than separately.
Getting one done in Duluth
Minnesota Power runs an Advanced Home Energy Analysis with building diagnostics for customers in its service area, which includes Duluth and the Iron Range. It includes the blower door test and the infrared scan. There is a rebate of $100 for a home that is not electrically heated and $200 for one that is, available through the end of 2026. Their customer programs line is 218-355-2843.
That rebate is not the only thing on the table, and some of what you will read elsewhere is out of date. We keep a dated list of what Minnesota insulation rebates you can claim right now, including a free air sealing kit most people do not know about.
Look for a BPI certified building analyst. The certification is the thing that separates a diagnostic report from a sales call.
One more piece of advice that costs nothing: keep the report. A follow up blower door test after the work is the only proof that the money did what it was supposed to, some rebate programs require before and after testing to qualify, and when you sell the house a documented improvement is worth more than a claim.
If the report says insulation
Come back with it. Tell us what the assembly is, what the report called for and what zone you are in, and we will tell you what thickness of board gets you there and what it costs. If the report calls for something we do not make, we will say that too.