Blog Material Science
Mold in New Construction: What Goes Wrong in Minnesota Homes
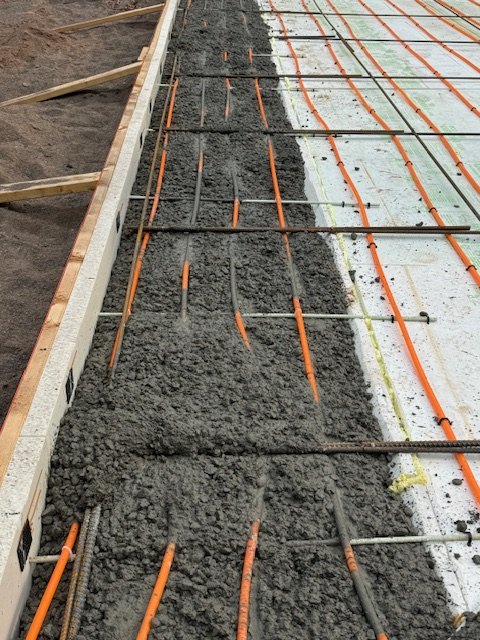
Concrete over the tubing, with the Eco Form holding the edge.
Pull the siding off a ten year old house in Duluth and you can find black staining on sheathing that is still structurally sound. The framing is fine. The insulation is the right R-value. The inspector signed it off. And there is mold across the back of the panel where nobody would ever look.
That is the uncomfortable part of modern construction. Mold in a new house is rarely a sign that somebody used cheap material. It is usually a sign that several good materials were put together in an order that trapped water.
What mold is waiting for
Mold does not need a leak. It needs a damp surface, for long enough, at a temperature it likes.
The building science standard for this is ASHRAE 160, and the number worth memorizing is 80 percent. The risk threshold is a 30 day running average surface relative humidity at or above 80 percent, while that surface sits between roughly 41°F and 104°F. Newer versions of the standard replace that single number with a mold index that weighs temperature, humidity and how edible the material is over time, but the shape of it is the same.
Two things follow from that, and both get missed.
It is surface humidity, not room humidity. Your living room can read a comfortable 40 percent while the back face of the sheathing inside the wall sits at 95 percent, because that surface is colder. Cold surfaces hold higher relative humidity at the same amount of water in the air. A hygrometer on the wall tells you nothing about the inside of it.
It is a 30 day average, not an event. One cold night that wets a surface and dries by noon is not a mold problem. A surface that stays damp through a northern Minnesota February is.
Why this got harder, not easier
Forty years ago we understood water in walls poorly, and it mattered less. Those houses leaked air in every direction. Assemblies were wet a lot of the time and they dried constantly because the air moving through them carried the moisture away. Building wisdom stood in for building science and mostly got away with it.
Today almost every method that is approved and done correctly is the product of both real world testing and laboratory work. We have far more predictable results and much greater control over the assembly. We also build houses that are genuinely airtight, which removes the accidental drying that used to cover the mistakes.
Control is the right trade. But control means the assembly does what you designed it to do, including the parts you designed by accident.
What foam does to a wall
Rigid polystyrene on the outside of a wall does two things at once, and people tend to think about only the first.
It adds R-value outside the framing, which is the point: it covers the studs, which cavity insulation cannot do, and it keeps the sheathing warmer.
It also changes how water vapor moves. Permeance is measured in perms, and the classes run roughly like this:
| Permeance | Class | Example |
|---|---|---|
| 0.1 perm or less | Impermeable, a true vapor barrier | Polyethylene sheet, foil facing |
| 0.1 to 1.0 perm | Semi-impermeable | 2 in XPS at about 0.55 perm |
| 1.0 to 10 perms | Semi-permeable | OSB sheathing at about 2 to 3 perms, 1 in XPS at about 1.1 perm |
| Above 10 perms | Permeable | Housewrap, latex paint on drywall |
Here is the detail that catches people out: permeance goes down as foam gets thicker, not up. One inch of XPS runs around 1.1 perm. Two inches is about 0.55. Thicker board is a better insulator and a stronger vapor retarder at the same time.
The foam over ZIP problem
This one is worth being precise about, because the usual version of it online is wrong in a way that matters.
ZIP System sheathing is a good product. Its face overlay is rated around 12 to 16 perms, which is permeable, and that figure gets quoted a lot. But the panel is OSB, and the assembly behaves like the OSB: roughly 2 to 3 perms. Semi-permeable. It can dry outward, slowly.
Now put rigid foam over it. The outward drying path narrows to whatever the foam allows. That is not automatically a problem. It becomes a problem depending on how thick the foam is, and the reason is temperature rather than permeance.
Exterior foam warms the sheathing. Enough foam keeps the sheathing above the dew point of the indoor air all winter, so moisture never condenses there and there is nothing that needs to dry. Too little foam raises the sheathing temperature a bit, not enough to clear the dew point, and you have now restricted the outward drying of a surface that still gets wet.
The dangerous assembly is not foam. It is a thin layer of foam. Where it shows up first is at panel seams and fastener penetrations, which is why the symptom reads as tape failure or joint staining rather than as a vapor problem.
The number for climate zone 7
The code already answers this, and the answer is stricter than most people expect. To use a Class III interior vapor retarder, which is what ordinary latex paint on drywall is, zone 7 requires continuous exterior insulation of:
- R-10 over a 2×4 wall
- R-15 over a 2×6 wall
Those values are in the vapor retarder table of the residential code, numbered R702.7.1 in older editions and Table R702.7(3) in the 2021 and newer ones. Duluth and St. Louis County are zone 7.
The part worth underlining: the continuous insulation needed to control condensation is more than the energy code asks for on a 2×6 wall in zones 6 through 8. A wall can pass the energy code and still be a condensation risk. Those are two different tests and only one of them is about mold.
Vented cladding is the other code path, and it works by giving the sheathing a drying route that the foam would otherwise close off.
Concrete is not mold proof
Everyone knows the smell of an old basement. Concrete itself cannot feed mold, which is true and slightly misleading, because almost everything that touches concrete can: the sill plate, the furring, the paper facing on gypsum, dust, the back of a finished wall, the underside of flooring.
Concrete is porous and it moves water. A slab or a foundation wall left raw against the ground collects moisture and delivers it to whatever is fastened to it. The mold then grows at the joint between materials, not on the concrete.
Which is why the answer is to insulate and control water on the exterior, keeping the concrete warm and dry rather than sealing the inside face and hoping. Capillary breaks matter for the same reason. Stucco and other capillary active assemblies against concrete are where a lot of the misconceptions sit, because the material can hold and move water in ways the drawing does not show.
Below a slab, two things do the heavy lifting: a vapor retarder under the concrete, and insulation that keeps the slab above the dew point of the room air. A cold slab in a humid summer is a condensing surface. We went through the retrofit version of this problem in insulating over a damp slab, and the new build version on the under slab insulation page.
You can get the envelope right and still lose
This is the part that gets left out of the wall assembly arguments entirely.
An oversized air conditioner does not dehumidify. Cooling and drying are different jobs. The coil has to run long enough to get cold, and then keep running while air passes over it, before meaningful water comes out of the air. Serious moisture removal takes something like fifteen minutes of runtime. A unit that is too big satisfies the thermostat in eight minutes, shuts off, and leaves the house cool and damp.
The signs are specific: indoor humidity that sits above 60 percent, condensation on windows, a musty smell, and air that feels cool but clammy. The fix is a real load calculation, equipment that can run at part load, or a dedicated dehumidifier. It is not a bigger unit.
A tight, well insulated house with an oversized cooling system can carry more moisture than a leaky old one. The envelope did its job. The mechanical system undid it.
Practical houses and the hype
There is a lot of noise about building technology right now, and a fair amount of it is aimed at a market most of the Northland does not build in.
The honest position is this: expensive materials do not buy immunity. A house can have taped high performance sheathing, a premium membrane, triple glazing and spray foam, and still grow mold, because mold responds to surface temperature and surface humidity over time, not to the price of the product or the name on it. Every assembly that fails does so for the same handful of reasons.
What separates a durable house from a fragile one is not the spec sheet. It is whether the layers are in a sensible order, whether every surface that can get cold has either a way to dry or enough insulation outboard of it to never get cold, and whether the mechanical system is sized for the house that was built rather than the one on the original drawing.
That is good news for practical construction, because those are decisions, not budget lines. A plain 2×6 wall with the correct thickness of exterior foam and a sensibly sized furnace will outlast a far more expensive wall with a thin layer of foam in the wrong place.
Where the board fits
We sell rigid foam, so take this with the appropriate salt, but the honest version is narrower than the sales version.
Rigid board is the right tool where you need continuous coverage over framing, or where insulation has to survive contact with the ground: continuous exterior insulation, foundation walls, slab edges, under slab. It earns its place below grade because it holds R-value when damp and takes load without crushing, and an assembly designed around a number only works if the material is still delivering that number in twenty years.
It is the wrong tool when it is used thin, as a token layer over sheathing in a cold climate. In zone 7 that means hitting R-10 or R-15 depending on the wall, or choosing a vented cladding path instead. Half measures here are worse than nothing, because they cut the drying without buying the warmth.
If you are working out which it is on a specific wall, send us the assembly and we will tell you the thickness that satisfies the table. If the answer is that your detail needs a vented rainscreen rather than more foam, we will say so.
The short version
- Mold needs a surface above 80 percent relative humidity for about a month, not a leak
- Surface humidity and room humidity are different numbers
- Thicker foam is a better insulator and a stronger vapor retarder at once
- Thin exterior foam in a cold climate is the risky case, not foam generally
- Zone 7 wants R-10 over 2×4 or R-15 over 2×6 for a painted drywall vapor retarder, which is more than the energy code requires
- Concrete cannot feed mold but everything attached to it can
- An oversized air conditioner leaves the house cool and wet
- No material on the market makes an assembly immune