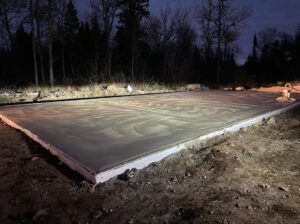
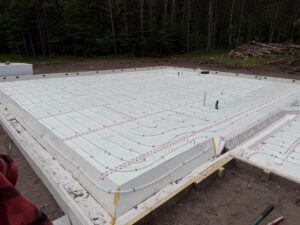
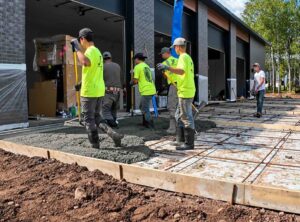
Blog Monolithic Slabs and Forms
Monolithic Slab Foundations: What They Are, and When to Use One
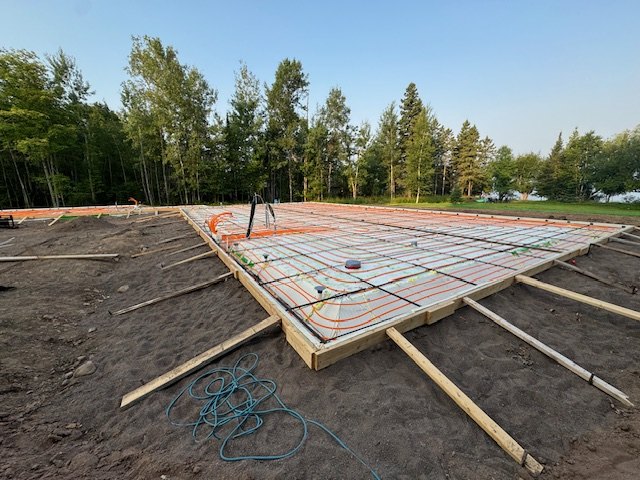
Board down, tubing tied, forms set. Ready for concrete.
A monolithic slab foundation is poured in one go. It brings together your floor and the footings the load bearing walls sit on, and what you end up with is a single piece of concrete. That avoids the conventional method, which is poured in stages: a footing first, walls on top of it, and a floor slab last, each with its own forms, its own cure and its own day.
Key benefits
- One day pour. Fewer variables to go wrong, and one delivery to schedule instead of three.
- No cold joints. There is no seam between the footing and the floor, which matters more in Duluth and the rest of climate zone 7 than it does in a mild climate.
- Thickened edges. The middle of the slab is typically four to six inches thick, while the perimeter drops into a deeper turned-down footing.
- Cost savings. Mostly in labour and schedule rather than in material.
Drawbacks
- Needs a level site.
- Needs stable soil.
- Works best where frost depth is shallow, unless the design uses insulation to get around that.
- Best suited to single storey structures.
That difference sounds like a scheduling detail. In northern Minnesota it is closer to a design decision, because the thing that makes a monolithic slab work here is not the pour at all. It is what goes under and beside it.
What is a monolithic slab
Simply put, it is a flat slab with the wall lines dug in deeper to give the walls a proper footing to sit on. Picture a floor slab with its edges turned down. That turned-down edge, usually called the thickened edge or the turndown, is the footing. It carries the wall load straight into the ground, and because it is cast at the same time as the floor there is no cold joint between the two and no keyway to form.
Builders also call it a mono slab, or a slab with a thickened edge. Even though it goes in as one pour, the IRC treats that thickened edge as a footing and sizes it accordingly.
A typical residential monolithic slab in this region has, from the outside in:
- A turned-down perimeter edge that acts as the footing. The visible face of it is the insulation, and that insulation should run continuously from the perimeter all the way under the slab. A big bowl, so to say. In a cold climate that continuity is not a nicety, it is the whole design.
- A flat floor slab across the middle, usually four inches.
- Reinforcing through both, sized to the engineer’s drawings, set and suspended so the steel ends up in the body of the concrete rather than lying on the base. This is also where the tubing runs for a heated slab.
- A vapour retarder between the insulation and the concrete.
- A compacted granular base under all of it.
Monolithic slab against a stem wall foundation
The honest comparison is against a stem wall, because that is the choice most builders here are weighing. A stem wall foundation pours a footing, then short walls up to floor level, then the slab inside them. It is the same building, built in three goes instead of one.
| Monolithic slab | Stem wall | |
|---|---|---|
| Pours | One | Two or three |
| Forms | Perimeter only | Footing forms, then wall forms, both stripped |
| Cold joints | None between footing and slab | At every stage |
| Insulation | Continuous if the form is the insulation | Applied separately, usually after stripping and before backfill |
| Where it suits | Flat sites, shallow frost designs, slab on grade buildings | Sloping sites, deep frost footings, buildings with a crawl space or basement |
| Where it struggles | Slope, deep fill, anything needing a basement | Schedule, and the number of times a crew sets and strips |
Put like that it is easy to see why the monolithic slab has become the default for slab on grade work on a flat lot.
Monolithic slab thickness and edge size
Once you know which kind of slab you are building, the code sets minimums for the floor and for the edge.
The floor has to be at least three and a half inches thick under IRC R506.1, and most plans call for four inches or more.
The thickened edge is a footing, so the footing rules size it. IRC R403.1.1 requires a footing at least 12 inches wide and 6 inches thick. The width comes off the footing tables, which go by the number of storeys, the snow load and the soil. For a one storey slab on grade building at a 30 psf snow load, Table R403.1(1) gives 12 by 6 inches on every soil it lists. Heavier loads and weaker soils call for wider footings.
When you measure the edge, count the part above ground as well. Its overall depth is the depth below grade plus the height of the floor above grade. If the top of the slab sits 6 inches above grade and the bottom of the edge is 12 inches below grade, that edge is 18 inches deep top to bottom.
Edge depth and frost protection
The part of the edge below grade has its own rules. Every exterior footing has to sit at least 12 inches below undisturbed ground under IRC R403.1.4. Where the ground freezes deeper than that, and here it does, the foundation also has to be protected from frost.
Frost matters because water in soil expands as it freezes and pushes up on whatever sits on it. A footing below the frost line bears on soil that does not go through that cycle. Each jurisdiction sets its own frost depth in its copy of IRC Table R301.2, so the building department is where you get the number rather than off a map on the internet.
In Minnesota that number comes from Minnesota Rules 1303.1600, which sets the minimum footing depth for frost protection at 5 feet in the Zone I counties and 3 and a half feet in Zone II. St Louis County is Zone I, so a conventional footing in Duluth goes down 60 inches.
That figure is the whole problem for a monolithic slab. Where frost depth is 12 to 18 inches, the turndown reaches it with a modest trench. At 60 inches the edge becomes a narrow wall of concrete running the full perimeter, and a separate footing with a stem wall becomes the more practical way down. Which is why almost every monolithic slab built around here is built on the other path.
Small detached buildings
Frost protection is not always required, and that matters if you are putting up a shed or a detached garage. IRC R403.1.4.1 waives it for a free-standing accessory structure of 600 square feet or less in light-frame construction with an eave height of 10 feet or less. For other construction, masonry for instance, the limit is 400 square feet. Under those limits the edge only has to meet the 12 inch minimum depth.
The 600 square foot line is tighter than it sounds, so measure the footprint before you count on it. A detached 24 by 24 foot wood-framed garage covers 576 square feet and is under the limit. Go to 24 by 26 and it covers 624 square feet, and the foundation needs frost protection like any other building. The exception covers free-standing buildings only. An attached garage or a room addition has to be protected.
Minnesota is more generous than the base code here: it allows a slab on grade for a detached one storey private garage, carport or shed of up to 1,000 square feet, on any soil except peat or muck.
Frost protected shallow foundations
Heated buildings have a second way to deal with frost. A frost protected shallow foundation is a shallow footing with rigid foam around and under the edge, holding the soil beneath it above freezing so the footing does not have to go down to find unfrozen ground.
IRC R403.3 allows it only for buildings kept at a monthly mean temperature of at least 64 degrees Fahrenheit. That is the sentence that rules out garages, carports, porches and any other unheated space, and it is the detail most often missed when somebody plans one.
The code’s simplest case applies where the air-freezing index is 1,500 degree-days or less: footing depth of 12 inches, R-4.5 vertical insulation, no horizontal insulation. Northern Minnesota is colder than that simple case, which is why designs here carry horizontal wing insulation out from the footing as well as vertical board against it. Get your site’s air-freezing index from the building department before you size anything.
For a heated house in a cold climate, a monolithic slab built this way is what avoids digging a 60 inch trench around the whole perimeter. That is the trade: insulation instead of excavation.
What goes into the assembly, from the ground up
The base
Compacted granular fill, level and to the depth the drawings call for. Everything above it is only as flat as the base is, and a slab that cracks because the base moved is not an insulation problem or a concrete problem.
Where the slab sits below grade, a four inch base of clean sand, gravel or crushed stone goes on the prepared subgrade unless the soils are well drained or sand and gravel classified Group I. Watch the fill depth: IRC R506.2.1 limits fill under a slab to 24 inches of clean sand or gravel, or 8 inches of earth, unless the building official approves more.
Under-slab insulation
In Duluth and the rest of climate zone 7 the Minnesota Residential Energy Code calls for R-10 under the slab. That is not a recommendation in an energy guide, it is the tabular value in the code the city enforces. At R-5 per inch, which is what our XPS board delivers, R-10 is two inches.
It matters which board. Expanded polystyrene, the white bead board, publishes R-3.6 to R-4.2 per inch depending on density, so the same R-10 takes between two and a half and two and three quarter inches. The extra thickness is not free. It moves your slab elevation, your door thresholds and your excavation depth.
The board also has to carry load. Standard 25 psi foam is not the same product as a 40 psi board under a garage slab or a shop floor, and the compressive rating is the number to ask for rather than the brand name.
Edge insulation and the thickened edge
The slab edge is where a heated slab loses heat, because it is the one part of the assembly with warm concrete on one side and frozen ground on the other. Insulating the edge stops the heat you are paying for going sideways into the soil, and in a frost protected design it is also what keeps the ground under the footing from freezing. Two jobs, one piece of board.
The vapour retarder
IRC R506.2.3 calls for a 10 mil vapour retarder between the slab and the base, with joints lapped at least 6 inches. Garages, utility buildings and other unheated accessory structures are exempt, but anything with a finished floor over it is not. Concrete is not waterproof, and a slab without a retarder moves moisture up into whatever goes on top of it, usually months after the crew has left.
Reinforcing
Rebar sized and placed to the engineered drawings, with the turndown usually carrying the heavier bar. In Seismic Design Categories D0 to D2, IRC R403.1.3.3 is specific: one number 4 bar at the top and one at the bottom of the thickened edge, or one number 5 bar, or two number 4 bars in the middle third of its depth. Your building department can tell you which category your lot sits in.
In the floor itself, steel does not stop concrete cracking as it shrinks. It holds the cracks tight. Which means it has to sit up in the body of the concrete on chairs or blocks, because mesh left lying on the base does almost nothing.
The form
Wood forms get stripped after the pour. An insulated stay in place form does not, because the form is the edge insulation. That takes a step out of the schedule, and it also removes the window between stripping forms and getting exterior insulation on, which in a November pour is exactly the window where things go wrong.
What the code requires in northern Minnesota
Two sets of numbers govern a slab here, and they are different numbers for different reasons. One is about frost. One is about energy. The frost figures are above. These are the energy ones Duluth enforces:
| Assembly | Required R-value |
|---|---|
| Ceiling | R-49 |
| Floors | R-38 |
| Walls and rim | R-21 |
| Foundation walls | R-15 |
| Slab | R-10 |
When a monolithic slab is the wrong choice
Every page selling slab forms tells you when a monolithic slab is right. Here is the other half, because it is the half that saves somebody a bad job.
- A sloping site. The turndown has to stay level and buried to a consistent depth, so on a slope the low side gets built up with fill or the edge gets very deep. The code limits that fill, and IRC R403.1.5 also limits the bottom of a footing to a 1 in 10 slope. A stem wall steps down in level sections instead, which is why it wins on a slope.
- Deep or unproven fill. A monolithic slab puts its load through the turndown into the soil directly below. If that soil is engineered fill nobody has tested, the slab is the wrong place to find out.
- A building that wants a basement or a crawl space. Obvious, and it still comes up. There is no space under a slab on grade.
- An unheated building on the prescriptive frost protected path. That path requires a 64 degree monthly mean. An unheated shop or a detached garage needs the design done another way.
- An addition to a house with a crawl space or basement. A slab at grade leaves a step down into the new room.
- Plumbing that is not settled. Everything under a slab is under it permanently. A rough-in that might move is a reason to slow down, not a reason to pour.
Pour day, in order
- Base compacted and checked for level.
- Perimeter forms set. Corners first, with a laser, because everything else follows the corners.
- Under-slab insulation laid out and cut tight.
- Vapour retarder down, lapped and sealed at the seams and the edges.
- Reinforcing placed and tied, chaired up off the retarder.
- Plumbing, conduit and any in-floor tubing in, pressure tested, and photographed with a tape in the frame. Nothing under a slab is reachable afterwards.
- String line at finished floor height, measuring down to the bottom of the edge trench at every corner and along every side. An edge that comes up short cannot be fixed once the concrete is in.
- Inspection, if your jurisdiction wants one before the pour.
- Pour, screed, float, finish.
- Cure and protect. In a cold weather pour that is a real step, not a formality.
Frequently asked questions
How thick is a monolithic slab?
The floor has to be at least three and a half inches under IRC R506.1, and four inches is common. The turned-down edge is a footing and has to be at least 12 inches wide and 6 inches thick under IRC R403.1.1, with the width set by the footing tables.
Does a monolithic slab need rebar?
The turndown is a footing and is reinforced as one. In Seismic Design Categories D0 to D2 the IRC spells out the bar: one number 4 at the top and one at the bottom of the edge, or one number 5, or two number 4 bars in the middle third. The flat slab may use bar, mesh or fibre depending on the design.
How deep does the footing go on a monolithic slab in Minnesota?
Minnesota Rules 1303.1600 sets the minimum footing depth for frost at 5 feet in the Zone I counties, which includes St Louis County, and 3 and a half feet in Zone II. A frost protected shallow foundation designed under IRC R403.3 can sit shallower, because insulation keeps the ground under it from freezing.
How much insulation goes under a slab in Duluth?
R-10, which is the tabular value in the Minnesota Residential Energy Code. At R-5 per inch that is two inches of XPS board. Expanded polystyrene publishes R-3.6 to R-4.2 per inch, so it takes more thickness to reach the same number.
Can you build a frost protected shallow foundation on an unheated garage?
Not on the prescriptive path. IRC R403.3 requires a monthly mean temperature of at least 64 degrees Fahrenheit, which rules out garages, carports and porches. An unheated building needs either a conventional footing below frost depth or an engineered design.
Can you pour a monolithic slab in winter?
Yes, with cold weather measures, but the window is shorter than people expect and the cure has to be protected. The practical limit here is usually ground conditions rather than air temperature.
Is a monolithic slab cheaper than a stem wall?
Usually, and the saving is mostly labour and schedule rather than material: one pour instead of two or three, perimeter forms only, and nothing to strip if the form stays in the slab.
Where to go from here
If you are specifying a monolithic slab in the Northland, the two decisions that matter most are the board that goes under it and the form that shapes the edge. We make and stock both in Duluth.
Our XPS foam board is R-5 per inch and comes in 40, 60 and 100 psi. Our insulated concrete slab forms are stay in place, so the form is the edge insulation and there is nothing to strip after the pour. For the detail that lets a shallow footing work in a 60 inch frost zone, see frost protected shallow foundations, and for what goes under the middle of the slab, see under-slab insulation.
Sources
- International Code Council, 2021 International Residential Code, Chapter 4, Foundations.
- International Code Council, 2021 International Residential Code, Chapter 5, Floors.
- International Code Council, 2021 International Residential Code, Chapter 3, Building Planning.
- Minnesota Office of the Revisor of Statutes, Minnesota Rules 1303.1600, Footing Depth for Frost Protection.
- City of Duluth, Residential Code Requirements Summary, quoting the 2020 Minnesota Residential Energy Code.