Blog Monolithic Slabs and Forms
Foundation Types in a Cold Climate: The Full Explainer

Most guides to house foundation types are written for a country that averages out to a mild place. They list the options, note that some suit colder regions, and leave it there. That is not much use at latitude 46, where the minimum footing depth for frost is five feet and the code wants R-10 under a slab.
This is the same list, judged on one question: what does frost do to it, and what does it cost you to stop frost doing it.
Why cold changes the question
Water expands when it freezes. Soil holding water does the same, and it does not do it evenly. That is frost heave, and it is why foundations here are either deep enough to sit below the freezing ground or insulated well enough that the ground beneath them never freezes.
Three numbers drive nearly every decision below. Minnesota Rules 1303.1600 sets the minimum footing depth for frost protection at five feet in the Zone I counties, which includes St Louis County. Duluth sits in climate zone 7. And the slab R-value the energy code requires is R-10, which at R-5 per inch is two inches of board.
Slab on grade
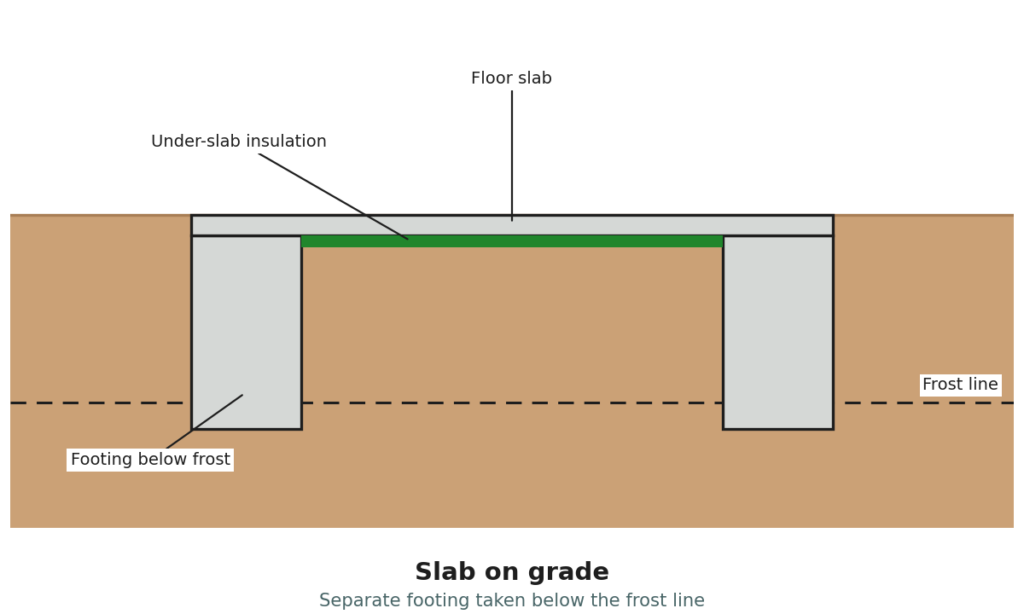
A concrete floor poured directly on prepared ground, with a footing below it. The simplest foundation there is, and the cheapest to build.
In a cold climate the footing still has to reach below frost depth unless the design uses insulation to avoid that. Without board under and beside it, a slab on grade here is a cold floor and a large heat loss at the perimeter, because the slab edge is the one part of the assembly with warm concrete on one side and frozen ground on the other.
Monolithic slab
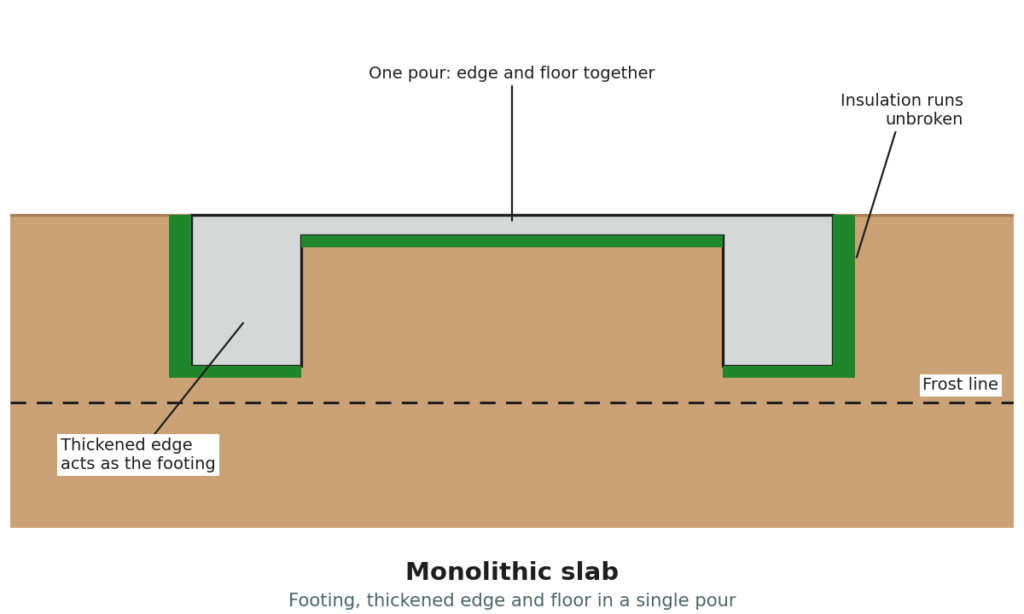
Footing, thickened edge and floor slab poured in one go. A slab on grade with its edges turned down so the turndown acts as the footing.
One pour instead of three, no cold joint between footing and slab, and perimeter forms only. It suits flat sites. On a slope the turndown gets very deep on the low side and a stem wall becomes the cheaper answer. Most monolithic slabs built around here are built on the frost protected path, because a 60 inch turndown running the full perimeter is a lot of concrete. We cover the detail in our guide to monolithic slab foundations.
Frost protected shallow foundation
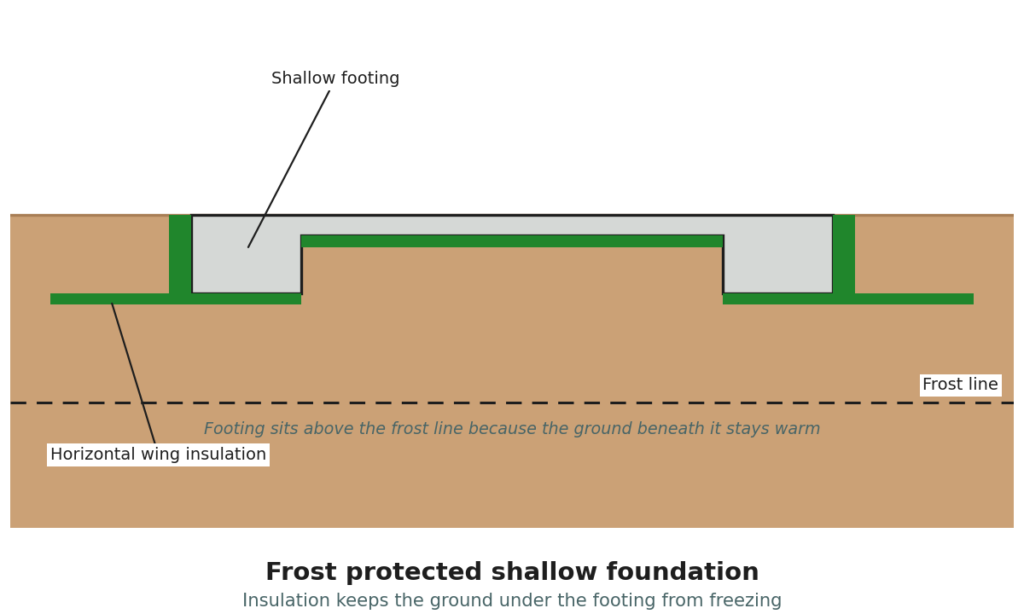
A shallow footing kept from freezing by insulation rather than by depth. Rigid board around and under the edge holds the soil beneath above freezing, so the footing does not have to go down to find unfrozen ground. The prescriptive path is IRC R403.3.
This is the design that turns a five foot frost depth from an excavation cost into an insulation detail, and in this region it is the reason slab on grade building is practical at all. It is also the one most often got wrong: IRC R403.3 allows it only for buildings kept at a monthly mean temperature of at least 64 degrees Fahrenheit. That rules out garages, carports and porches.
Stem wall
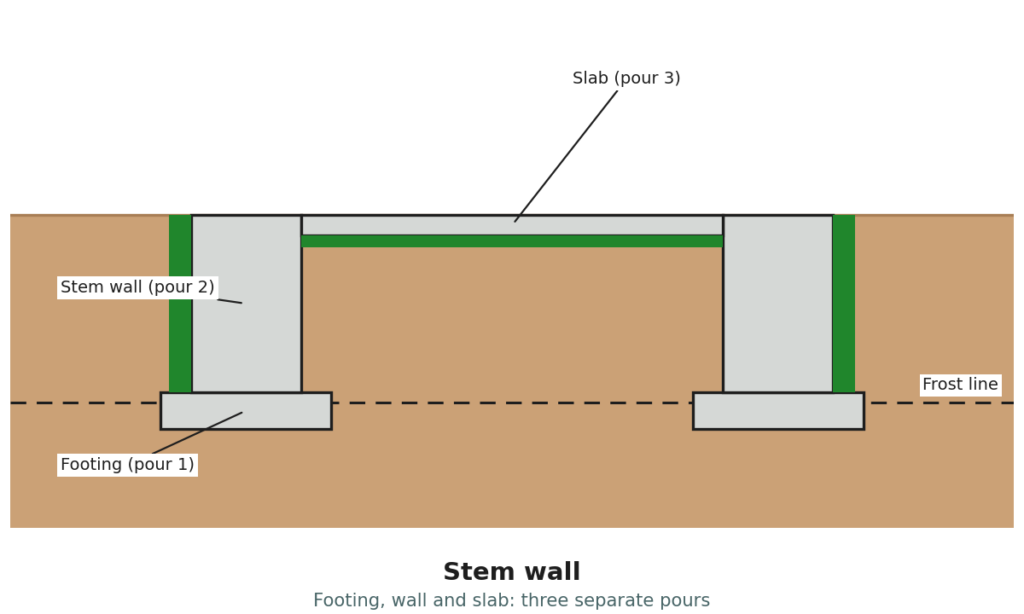
A continuous footing, then short walls up to floor level, then the floor, either as a slab poured inside the walls or as a framed floor over a crawl space.
More pours and more formwork, but it handles what a monolithic slab cannot. The footing can go down to a deep frost line while the wall brings the floor back up, and on a slope the footing steps down in level sections. IRC R403.1.5 limits the bottom of a footing to a 1 in 10 slope, which is why stepping is the method. The cost is schedule: every stage is a set, a pour, a cure and a strip.
Full basement
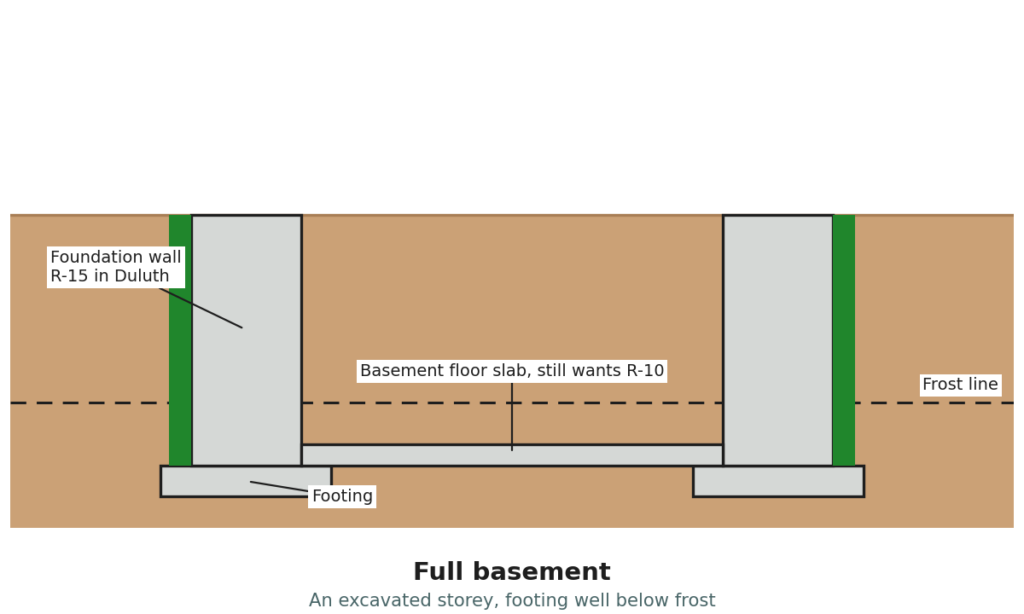
An excavated storey below grade, with walls carrying the house and a floor slab at the bottom.
Frost is not the problem with a basement here. The hole is already deep, so the footing is comfortably below the frost line. The problems are cost, because you are excavating and forming a whole storey, and moisture, because you have put living space below grade. Foundation walls want R-15 in Duluth and the slab at the bottom still wants R-10.
Crawl space
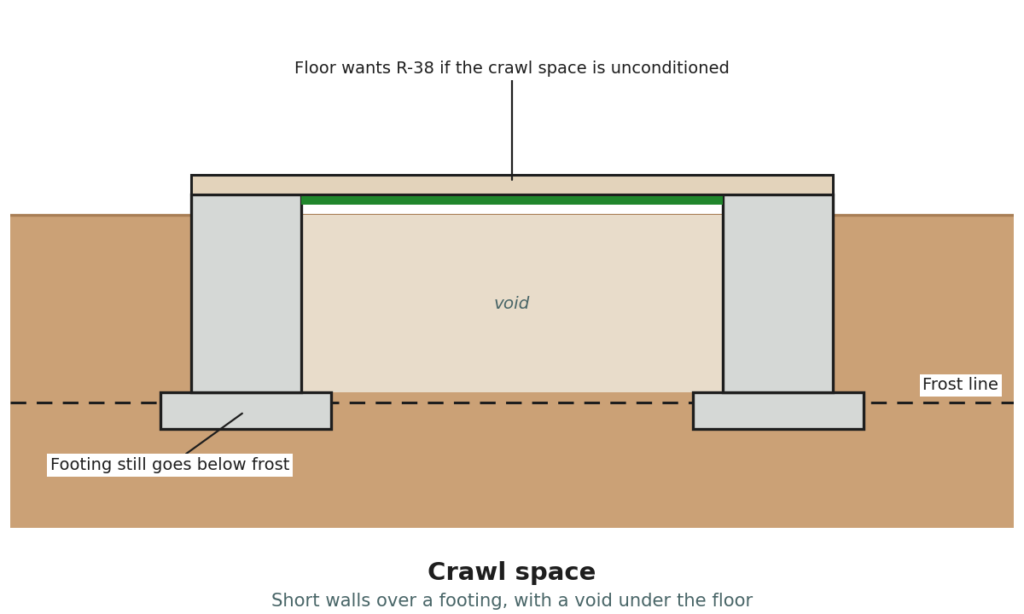
Short foundation walls lifting the floor structure off the ground, with a void underneath.
The footing still has to reach below frost depth, so you pay most of the excavation of a basement and get no room out of it. Unvented and insulated is the only version that works in zone 7. A vented crawl space through a Duluth winter is a cold floor and a condensation problem. If the crawl space sits outside the thermal envelope, the floor above it wants R-38.
Pier and beam
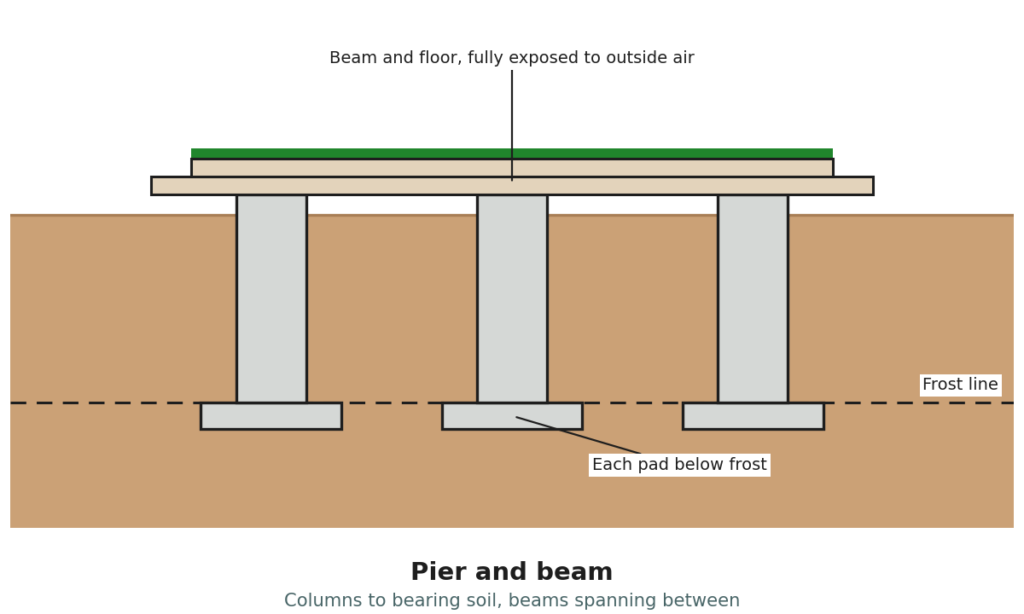
Columns down to bearing soil, beams spanning between them, floor structure above.
Each pier still has to reach below frost depth or be designed against uplift from heave, because a pier is a small footing and heave acts on it the same way. It suits difficult or sloping ground and sites where you want the structure clear of the soil. The floor above is exposed to outside air, so it carries the full floor R-value rather than borrowing warmth from the ground.
Raft or mat foundation
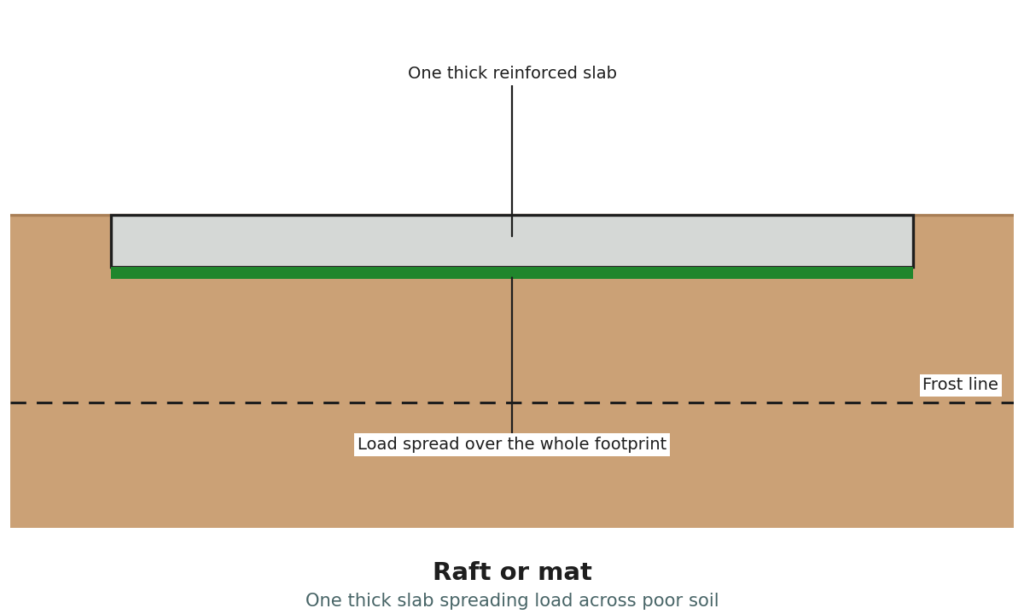
One thick reinforced slab spreading the whole building load across poor soil.
This is a soils answer rather than a frost answer. If the ground will not carry concentrated footing loads, a raft spreads them out. Frost still has to be dealt with separately, and the edge detailing is the same problem a slab on grade has.
Piling
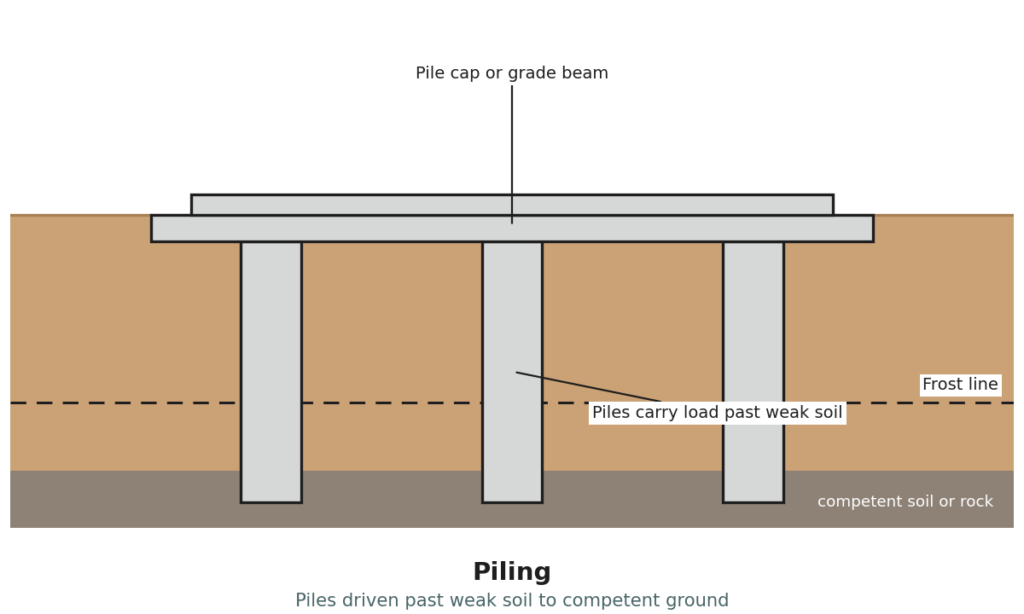
Driven or drilled piles carrying load down to competent soil or rock, with a cap or grade beam above.
Used where the surface soils will not do the job at any width of footing. Frost is handled by depth, since the pile goes well past the frost line. It is an engineered foundation and not a choice made off a catalogue.
Insulated concrete form walls
Foundation walls formed with stay in place insulated blocks, concrete poured into the cavity, insulation left on both faces.
Worth knowing because the term gets used loosely. These are wall systems, used on basements and stem walls, and they are a different product from the insulated forms that shape a slab edge. The principle is the same one: the form is the insulation, so nothing gets stripped and nothing has to be added later.
The types compared
| Foundation type | What sets the depth | Suits | Weak point in zone 7 |
|---|---|---|---|
| Slab on grade | Below frost depth | Flat sites, simple builds | Perimeter heat loss |
| Monolithic slab | Frost depth, or insulation | Flat sites, fast schedules | Slope and deep fill |
| Frost protected shallow | Insulation, not depth | Heated buildings, flat sites | Unheated buildings |
| Stem wall | Below frost depth | Slope, deep frost | Three pours, three strips |
| Full basement | Excavation depth | Sites wanting the space | Cost and moisture |
| Crawl space | Below frost depth | Slope, service access | Cold floors if vented |
| Pier and beam | Below frost depth per pier | Difficult ground | Exposed floor assembly |
| Raft or mat | Soil bearing | Poor soils | Edge detailing |
| Piling | Depth to competent soil | Very poor surface soils | Engineered, not catalogue |
What the code requires in Duluth
Two sets of numbers govern a foundation here, and they exist for different reasons. One is about frost, one is about energy.
On frost, Minnesota Rules 1303.1600 sets the minimum footing depth at five feet in Zone I and three and a half feet in Zone II. Each jurisdiction publishes its own figure in its copy of IRC Table R301.2, so the building department is where you confirm it.
On energy, these are the tabular values Duluth enforces, from the 2020 Minnesota Residential Energy Code:
| Assembly | Required R-value |
|---|---|
| Ceiling | R-49 |
| Floors | R-38 |
| Walls and rim | R-21 |
| Foundation walls | R-15 |
| Slab | R-10 |
In a mild climate you can get the insulation wrong and the building still works. Here it is part of the structural logic, because insulation is what decides whether the ground under your footing freezes. Our XPS board delivers R-5 per inch, so R-10 is two inches. Expanded polystyrene publishes R-3.6 to R-4.2 per inch depending on density, so the same number takes between two and a half and two and three quarter inches, which moves your slab elevation and your excavation depth. Under a slab the board is carrying load as well, so the compressive rating matters as much as the R-value.
Five questions before you choose
- Is the site flat? Slope pushes you toward a stem wall and away from a monolithic slab.
- Do you want the space underneath? If yes, you are in basement or crawl space territory and the rest of this list is academic.
- Will the building be heated? The prescriptive frost protected path needs a 64 degree monthly mean. An unheated garage or shop needs a different design.
- What is the soil? Poor bearing soil is a raft or piling question. Unproven fill is a reason to test before anything is poured.
- Is the plumbing settled? Everything under a slab is under it permanently.
Frequently asked questions
What are the main house foundation types?
Slab on grade, monolithic slab, frost protected shallow foundation, stem wall, full basement, crawl space, pier and beam, raft or mat, and piling. In a cold climate the practical choice is usually between a basement, a stem wall and a slab.
How deep do house foundations go in Minnesota?
Minnesota Rules 1303.1600 sets the minimum footing depth for frost at five feet in the Zone I counties and three and a half feet in Zone II. A frost protected shallow foundation designed under IRC R403.3 can sit shallower, because insulation keeps the ground beneath it from freezing.
Which foundation is best for a cold climate?
There is no single answer, and anyone giving you one is selling something. A flat site with a heated building and no need for space underneath is a good case for a frost protected slab. A slope is a good case for a stem wall. Wanting the room is a good case for a basement.
What is the cheapest foundation to build?
A slab on grade is usually cheapest to build, and a monolithic slab is usually the cheapest version of that, because it is one pour with perimeter forms only. Cheapest to build and cheapest to heat are not the same question.
How much insulation does a slab need in Duluth?
R-10, which is the tabular value in the Minnesota Residential Energy Code. At R-5 per inch that is two inches of XPS board.
Can you build a slab foundation in a cold climate?
Yes, and most new slab on grade building here is done on a frost protected design. The insulation is what makes it work, not the concrete.
Where to go from here
If you have settled on a slab, two things are left to specify: the board that goes under it and the form that shapes the edge. We make and stock both in Duluth and deliver across the Northland. See our full slab systems, our insulated concrete slab forms, and what goes beneath the pour in under-slab insulation. For the detail that lets a shallow footing work in a five foot frost zone, see frost protected shallow foundations.
Sources
- International Code Council, 2021 International Residential Code, Chapters 3 and 4.
- Minnesota Office of the Revisor of Statutes, Minnesota Rules 1303.1600, Footing Depth for Frost Protection.
- City of Duluth, Residential Code Requirements Summary, quoting the 2020 Minnesota Residential Energy Code.