Blog Code and Compliance
Frost Protected Shallow Foundations: What the Code Requires in Duluth
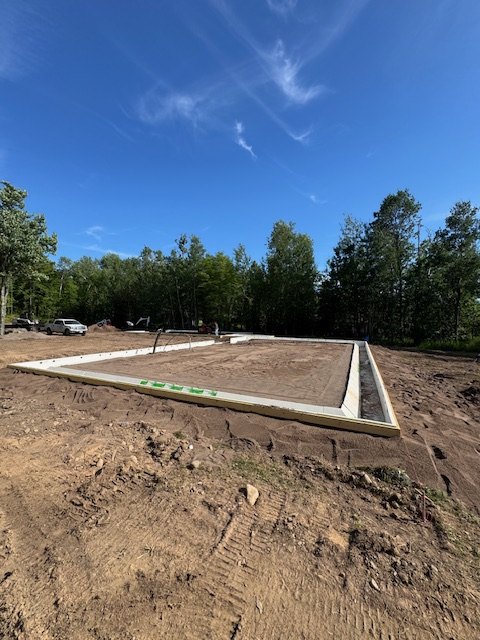
The full perimeter set and squared, waiting on tubing and steel.
A frost protected shallow foundation lets you stop digging. Instead of carrying a footing down below the frost line, you insulate the foundation so the ground beside and beneath it never freezes, and the footing can sit at sixteen inches. In Duluth that is the difference between a four or five foot excavation and a shallow one.
It is a real method with a real standard behind it, and it is in the code. What follows is the code part, because most of what is written about these foundations explains the concept and then stops short of the numbers you need to build one.
The code that governs it
Frost protected shallow foundations are covered by Section R403.3 of the International Residential Code, which Minnesota’s residential code adopts. R403.3 gives you two routes. You can follow the prescriptive tables in the section itself, or you can design to ASCE 32, the American Society of Civil Engineers standard titled Design and Construction of Frost-Protected Shallow Foundations.
Most residential work takes the prescriptive route, because the table does the engineering for you. The table is where the detail lives, and it is the part that gets left out.
The number that drives everything: the air freezing index
How much insulation you need is not set by your climate zone. It is set by the air freezing index, which is the cumulative total of degree days below 32°F across a winter. It measures how cold it gets and how long it stays there, which is what drives frost into the ground.
For design you use a hundred year return value, so you are building for the worst winter in a century rather than an average one. The design procedure also assumes no help from snow cover or vegetation, because you cannot count on either.
Duluth’s design air freezing index is about 3,000 °F-days, against a mean annual temperature of roughly 38°F. That number is the one to carry into the table.
What the table requires
This is Table R403.3(1). Find your air freezing index on the left and read across.
| Air freezing index | Footing depth | Vertical R | Horizontal R, walls | Horizontal R, corners | A | B | C |
|---|---|---|---|---|---|---|---|
| 1,500 or less | 12 in | 4.5 | none | none | – | – | – |
| 2,000 | 14 in | 5.6 | none | none | – | – | – |
| 2,500 | 16 in | 6.7 | 1.7 | 4.9 | 12 in | 24 in | 40 in |
| 3,000 (Duluth) | 16 in | 7.8 | 6.5 | 8.6 | 12 in | 24 in | 40 in |
| 3,500 | 16 in | 9.0 | 8.0 | 11.2 | 24 in | 30 in | 60 in |
| 4,000 | 16 in | 10.1 | 10.5 | 13.1 | 24 in | 36 in | 60 in |
Three things in the Duluth row deserve attention.
The vertical insulation is R-7.8. That is the board against the slab edge and down the foundation, and it is the part everyone remembers.
The horizontal wing is R-6.5, and it is not optional. Below an index of 2,500 the table says horizontal insulation is not required. At 3,000 it is required, and at R-6.5 it is nearly as much as the vertical. This is the single most common thing to get wrong on a northern Minnesota job, because a crew that learned the method somewhere warmer may never have installed a wing at all.
Corners get more: R-8.6. Corners lose heat in two directions at once, so the design treats them separately. The table gives a higher R-value at the corners than along the walls, and the dimensions A, B and C set how far the insulation runs.
The limitation nobody mentions
R403.3 works by using the building’s own heat to keep the ground from freezing. That only works if the building is heated, and the code says so: the method applies to buildings where the monthly mean indoor temperature is maintained at not less than 64°F.
Unheated structures are explicitly outside it. A detached garage, a shop you heat only when you are in it, a carport, a pole building: none of those can use the prescriptive method in R403.3. There are separate provisions for unheated structures and they require more insulation carried further out, or an ASCE 32 design.
In this part of the country that limitation matters more than it would elsewhere, because a large share of the slabs going in are shops and detached garages. If someone hands you an FPSF detail for a building that will sit at 45°F all winter, the detail is wrong for that building.
What the insulation has to survive
The R-value in the table is the R-value in service, not the number on the packaging the day it shipped. Below grade that distinction is the whole thing.
The wing insulation sits horizontally in the ground outside the foundation, under backfill, in soil that is wet for a good part of the year. It has to hold its R-value when it is damp and it has to take the load of whatever goes on top of it without crushing. A board that absorbs water loses R-value in proportion, which means a wing specified at R-6.5 and delivering R-4 after three wet springs is a foundation designed to one standard and performing to another.
That is why below grade and under slab work calls for a board rated for ground contact and compressive load rather than whatever is cheapest per sheet. We went through the moisture side of that in what the word styrofoam covers, and the under slab insulation page has the compressive numbers.
Getting one approved
Bring the inspector the air freezing index you designed to, the row of Table R403.3(1) you used, and a detail showing the vertical insulation, the horizontal wing, the corner treatment and the dimensions A, B and C. An FPSF is a well established method and R403.3 is a prescriptive path, so an approval is a matter of showing your work rather than arguing the concept.
Where it gets harder is an unheated building, an index above 4,000, or anything the table does not cover. Those are ASCE 32 territory and usually want an engineer.
Specifying the board
You need a vertical R-value, a horizontal R-value, the wing dimensions, and a board that will still be delivering those numbers in twenty years under wet backfill. Send us the detail and the air freezing index and we will tell you the thickness that gets you there. If the design is outside R403.3 and needs an engineer, we will tell you that instead of selling you board against a detail that will not pass.
The related reading: foundation and frost protection for how this fits a whole build, and what an energy audit finds in a Duluth house if the building is already standing.