Blog Code and Compliance
HUD Compliant Foundations Explained: Terms, and What They Mean in Duluth
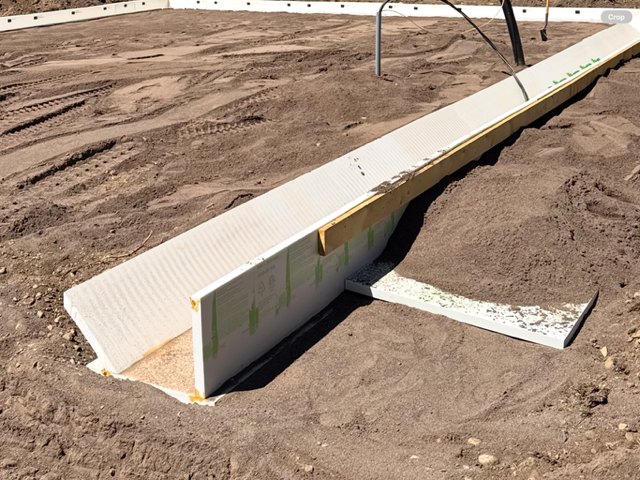
The footing flange, mid backfill.
The words around manufactured housing foundations get used loosely, and the loose use costs people money. A home that does not sit on a foundation the lender accepts is a home that is hard to finance and hard to sell, whatever the house itself is worth.
This is a glossary first and a Minnesota guide second. The definitions are the standard ones. The second half is what they mean in St. Louis County, where the numbers are not the numbers you will read on a national page.
The terms
HUD
The United States Department of Housing and Urban Development. Among many other things, it writes the construction standard that factory built homes are made to, and it sets the foundation rules that federal mortgage programs rely on.
The HUD Code
Formally the Federal Manufactured Home Construction and Safety Standards, found at 24 CFR Part 3280. It took effect on 15 June 1976 and covers structure, fire safety, plumbing, electrical, heating and thermal protection. It is a federal standard, which means it replaces state and local building codes for the home itself rather than sitting alongside them.
That date is the dividing line in almost every definition below.
Mobile home, manufactured home, modular home
These are three different things and the difference decides which rulebook applies.
| Term | What it means | Built to |
|---|---|---|
| Mobile home | A factory built home made before 15 June 1976 | Whatever state rules applied at the time |
| Manufactured home | A factory built home made on or after 15 June 1976, on a permanent chassis, transportable, at least 320 sq ft once sited | The federal HUD Code |
| Modular home | Built in sections at a plant, assembled on site, no permanent chassis | State and local building code, the same as a site built house |
A modular home in Minnesota is held to Minnesota’s code, including the energy chapter. A manufactured home is held to the federal HUD Code. People use all three words interchangeably and they are not interchangeable.
Permanent foundation
Not a figure of speech. HUD publishes a specific document, the Permanent Foundations Guide for Manufactured Housing, known as HUD-7584. It sets what counts: footings of reinforced concrete, piers of solid material, a supported perimeter wall on a footing, and the footings bearing below the maximum frost depth for the location.
HUD compliant
In everyday use on a foundation, this means the foundation meets HUD-7584 so the home qualifies for federal mortgage programs. It is a financing term more than an engineering one. The engineering is the means and the mortgage is the end.
FHA loan
A mortgage insured by the Federal Housing Administration, which sits inside HUD. These are the loans with lower down payments and more forgiving credit requirements. For a manufactured home, the foundation has to satisfy HUD-7584 for the loan to go ahead.
This is the whole reason the term matters. Get the foundation wrong and the buyer cannot use that loan, the pool of buyers shrinks, and the home is worth less than the one next to it.
Engineer’s foundation certification
A licensed engineer inspects the foundation and certifies in writing that it meets HUD-7584. Lenders ask for this document. A foundation can be perfectly good and still fail to close a sale if nobody will certify it.
Frost line, frost depth
How far down the ground freezes in a normal winter. Footings go below it because soil that freezes can lift, and a foundation that lifts unevenly cracks. The depth is set by the local building authority rather than by a national table.
Air freezing index
The number that measures how hard a winter is: the cumulative total of degree days below 32°F. Frost protected designs are sized from this rather than from a climate zone, because it captures both how cold it gets and how long it stays there.
Frost protected shallow foundation
A foundation that stays near the surface because insulation keeps the ground beneath it from freezing, rather than because the frost is shallow. It is covered by Section R403.3 of the residential code and by the engineering standard ASCE 32. We wrote up what the code requires for one in Duluth separately.
What this means in Minnesota
Minnesota divides the state into frost depth zones, and the footing depth rules live in Minnesota Rules 1303.1600. The north is not the south. A number quoted from a Twin Cities job or a national article will usually be too shallow for here.
The other Minnesota specific point is the one from the table above. If you are placing a modular home, Minnesota’s residential energy code applies to it, including the insulation values in Table R402.1.1 and the airtightness limit. If you are placing a manufactured home, the federal HUD Code governs the house and HUD-7584 governs what it sits on. Two different documents, two different inspectors’ expectations.
What this means in Duluth
St. Louis County sits in Zone I, Minnesota’s deepest frost zone. The minimum depth from grade to the bottom of the footing in Duluth is 60 inches.
Five feet. That is the hole you are digging to satisfy the conventional reading of the HUD requirement that footings bear below maximum frost depth.
Duluth’s design air freezing index is around 3,000 degree days, which is what a frost protected design would be sized from instead.
| Route | Footing depth | Governed by |
|---|---|---|
| Conventional, below the frost line | 60 in | Minnesota Rules 1303.1600, Zone I |
| Frost protected, insulated | 16 in | IRC Table R403.3(1) at an index of 3,000 |
That gap is why the subject is worth understanding rather than skimming. The second route trades excavation for insulation: R-7.8 vertical at the slab edge, an R-6.5 horizontal wing along the walls and R-8.6 at the corners.
Two cautions before anyone counts the savings
The shallow route is for heated buildings. Section R403.3 applies where the monthly mean indoor temperature stays at or above 64°F. The method works by borrowing the building’s own heat to keep the ground from freezing, so a home that sits cold through a Duluth winter falls outside it. Unheated structures need a different design.
Acceptance is local. ASCE 32 designs are recognized in many jurisdictions as a way of meeting a below frost depth requirement, and in the manufactured housing context the engineer’s certification is what a lender ends up relying on. Confirm the route with your building official and with whoever will sign the certification before the pour, not after.
Where the insulation comes in
If you take the shallow route, the insulation is no longer a comfort upgrade. It is the structural reason the foundation is allowed to be shallow, and it has to keep performing while buried in wet ground under backfill for the life of the building. Board that absorbs water loses R-value in proportion, and a wing specified at R-6.5 that delivers R-4 after a few wet springs is a foundation performing to a standard nobody designed.
That is the argument for a board rated for ground contact and compressive load. The under slab insulation page has the compressive figures, and foundation and frost protection covers how it goes together on a build.
If you are weighing the two routes
Send us the detail and the location and we will tell you what thickness meets the numbers in the table above and what it costs. If the building will not be heated, or the design sits outside R403.3, we will tell you it needs an engineer rather than selling you board against a detail that will not certify.