Blog Code and Compliance
How to Prepare Your Duluth Home for the Cold Season
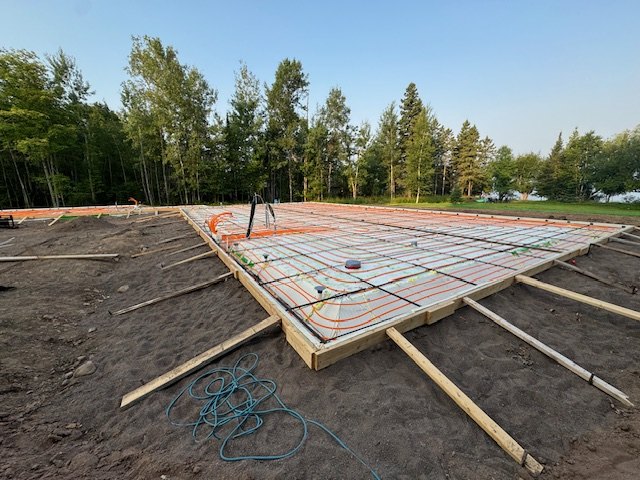
Board down, tubing tied, forms set. Ready for concrete.
Duluth’s growing season usually ends before most of the state’s does. The National Weather Service 1991 to 2020 climate normals put the average first fall freeze at the Duluth airport at 30 September, with the first light frost closer to 20 September. By the time a lot of homeowners start thinking about storm windows, the ground outside has often already started to cool.
For a house in climate zone 7, the coldest and most heavily regulated zone in Minnesota’s energy code, getting ahead of that calendar matters more than it does almost anywhere else in the state.
Start with your climate zone, not a guess
Minnesota’s residential energy code, Minnesota Rules Chapter 1322, sorts the state into two climate zones for insulation and air sealing. Duluth and the rest of St. Louis County sit in zone 7, the stricter of the two. Most of the Twin Cities metro and southern Minnesota fall into zone 6.
Zone 7 minimums are not a suggestion. They are what a contractor has to meet to pass inspection, and they are the baseline any upgrade gets measured against, from an attic top up to a new slab.
One thing worth knowing before you plan a project: Minnesota has an open rulemaking docket to update Chapter 1322 to the energy provisions of the 2024 International Residential Code. The state opened that proposal for public comment on 2 February 2026 and it had not been adopted at the time of writing. Until a new rule is final, the code in force is the state’s amended version of the 2012 IECC residential provisions. Ask your building official which edition applies to your permit before you lock in R-values with a contractor.
What zone 7 requires on paper
Table R402.1.1 of the amended Minnesota code lists the prescriptive minimums. These come from the rule text.
| Assembly | Zone 7 minimum | Zone 6 for comparison |
|---|---|---|
| Ceiling, attic | R-49 | R-49 |
| Wood frame wall | R-21 | R-20, or R-13 plus R-5 continuous |
| Floor over unconditioned space | R-38 | R-30 |
| Basement wall | R-15 | R-15 |
| Slab edge | R-10, down to 5 ft | R-10, down to 3.5 ft |
| Windows | U-0.32 | U-0.32 |
These are minimums for new construction and major additions. An existing Duluth house built to an older code, or built before Chapter 1322 existed, is very likely sitting below several of them right now. That is part of what a hard cold season tends to expose.
Air sealing is part of the code, not an upgrade
R-value gets most of the attention, but the code also sets a leakage limit for the whole envelope. New construction has to test at 3.0 air changes per hour at 50 pascals or better, measured with a blower door at final inspection.
Air sealing and continuous insulation tend to be the same project in practice. A rigid layer run across the outside of the framing, seams taped, cuts both the heat lost through the studs and the leakage a cavity-only job leaves behind. Our page on continuous insulation covers how that gets detailed on a Duluth wall, and what an energy audit finds explains what the blower door number means once you have it.
The foundation is where heat loss hides
Above grade work gets noticed first because it is visible. A large share of the heat in a Duluth house leaves below grade, and that is where generic national advice falls apart, because frost depth and ground temperature are local conditions rather than national averages.
The zone 7 slab edge requirement, R-10 carried down five feet, is deeper than the 3.5 feet required in zone 6, because the frost line runs deeper the farther north you build. Under slab and slab edge insulation have to be in place and inspected before the pour, which makes this one of the few parts of a build with no fixing it later short of breaking concrete. Our under slab insulation page covers how that layer is sequenced.
Plenty of Duluth area slabs, additions, garages and outbuildings use a frost protected shallow foundation instead of a full depth footing. That is governed by Section R403.3 of the residential code, which incorporates ASCE 32. The required R-value and the distance the insulation runs are sized to the local air freezing index, a measure of how cold a place gets and for how long.
Published Minnesota figures put that index between roughly 3,000 and 3,500 degree days depending on location and which weather dataset is used, and the state’s own Department of Labor and Industry has noted that the freeze data behind ASCE 32 dates to 1951 through 1980 and has not been formally refreshed. Ask your building official for the design value currently used on St. Louis County permits rather than assuming one statewide number. Our post on what the code requires for a frost protected shallow foundation walks through the table.
What an audit adds
A blower door paired with an infrared scan is the most direct way to find where a specific house is losing air and heat, rather than guessing from a code table. It will not tell you the exact R-value already in a wall, but it will show you where the leaks and cold spots are, and that is usually a short list rather than the whole house.
Rebates can offset part of the work
Minnesota utilities and the Department of Commerce offer help with insulation and air sealing, along with income qualified weatherization through local Community Action agencies. Amounts and eligibility change often enough that printing a dollar figure here would go stale. Our Minnesota insulation rebates page is kept current, including the federal credit that ended and the state program that has not launched.
Where to start
If your house is more than a decade or two old, there is a good chance at least one assembly, the attic, the rim joist or the slab edge, sits below today’s zone 7 minimums. The fastest way to find out which is to get a local set of eyes on it before the ground freezes.
Tell us what you are working with and we will talk through what a Duluth winter asks of your foundation and framing, rather than a national average.