Blog Code and Compliance
Slab Edge Insulation in Zone 7: R-10 Carried Five Feet
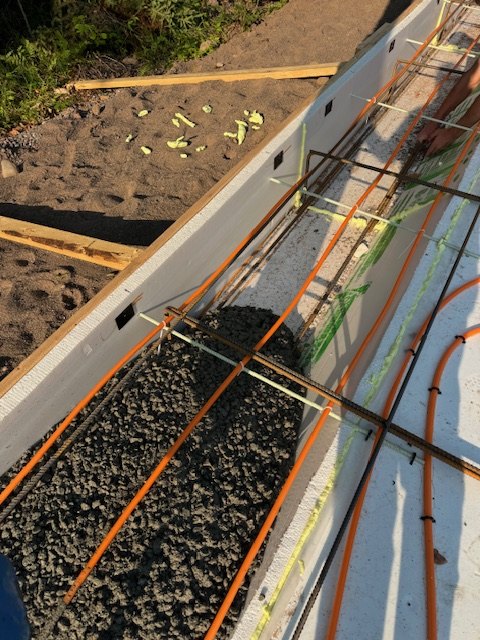
The edge detail, mid pour.
If you are planning a slab on grade or a frost protected shallow foundation in Duluth, the slab edge requirement is not the same as it is in the Twin Cities. Minnesota’s energy code splits the state into two climate zones, and the northern one carries a deeper requirement at the slab edge.
Get it wrong on paper and you fail plan review. Get it wrong in the field and you have a cold strip along the exterior walls for the life of the building.
Duluth is climate zone 7
Minnesota Rules Chapter 1322 divides the state into two climate zones rather than using the full national map. St. Louis County, including Duluth, is zone 7, the colder of the two. The Twin Cities metro and most of southern Minnesota are zone 6.
That two zone structure is a Minnesota adoption decision, so a reference written against the national energy code map will not line up with the state table without adjustment. It is also why numbers quoted from a Twin Cities job are the wrong numbers here.
What the table requires at the slab edge
The requirement sits in Minnesota Rules 1322.0402, Table R402.1.1, Insulation and Fenestration Requirements by Component. The table sets both a minimum R-value and a minimum depth, measured down from the top of the slab.
| Climate zone | Minimum R-value | Minimum depth |
|---|---|---|
| Zone 6, most of Minnesota | R-10 | 3.5 ft |
| Zone 7, Duluth and St. Louis County | R-10 | 5 ft |
The R-value is identical in both zones. The difference is depth. A zone 7 slab edge carries insulation a foot and a half deeper than a zone 6 one.
Two footnotes matter on real projects. Insulation depth for a heated slab is measured to the depth shown or to the top of the footing, whichever is less. And a heated slab requires an additional R-5 above the base requirement, so an in floor heat job is an R-15 detail rather than R-10.
Why five feet and not 3.5
The deeper requirement follows the same logic as frost depth. Colder ground and a higher air freezing index mean the zone of seasonal freezing reaches further from the slab edge. Insulation that stops too shallow lets heat migrate around its bottom edge, which shows up as a cold strip along exterior walls and, over years, can contribute to heave at the perimeter.
Five feet is not a round number someone picked. It is the depth needed to keep the insulated zone ahead of the frost line here.
How this connects to frost protected shallow foundations
A conventional foundation puts the footing below the frost line, which in St. Louis County means a deep hole. A frost protected shallow foundation uses insulation instead of depth to keep frost away from the footing, which allows a much shallower footing in a heated building. That method is governed by Section R403.3 of the residential code and by ASCE 32.
Both approaches are driven by the air freezing index, the cumulative total of degree days below 32°F across a design winter. ASCE 32’s own climate data lists Duluth with a mean annual temperature of 38.2°F and a 100 year design air freezing index of 3,130 degree days. That is severe by national standards, and it is the reason insulation requirements climb the further north you build.
One limit worth knowing: the prescriptive frost protected provisions apply only to buildings held at a monthly mean of at least 64°F. Garages, porches and unheated additions cannot use the same schedule as heated living space. We went through the full table in what the code requires for a frost protected shallow foundation in Duluth.
Airtightness is the other half of the detail
Slab edge insulation controls conductive heat loss. A well detailed slab also has to be sealed against air movement at the rim joist and sill plate, because gaps there undercut the insulation whatever its R-value.
Minnesota’s code sets a maximum tested leakage rate for new construction of 3.0 air changes per hour at 50 pascals, verified with a blower door. If you want to know where an existing building sits against that, an energy audit is the direct way to find out.
Continuous means continuous
Slab edge insulation only performs at its rated value if the run is unbroken. The code defines continuous insulation as insulation running across all structural elements with no thermal bridges other than fasteners and service openings.
At a slab edge that means no gaps at corners, no compression under the forms, and no interruption where plumbing or electrical passes through. A broken run at a single corner creates a local cold spot even when the rest of the perimeter meets R-10 on paper. More on that on our continuous insulation page.
What the board has to survive
Extruded polystyrene is the usual choice below grade because it is rated for ground contact and sustained moisture, which not every rigid foam is. That matters more than the number on the packaging: a board specified at R-10 that absorbs water and delivers R-7 after a few wet springs is a foundation designed to one standard and performing to another.
For thickness and coverage on a specific detail, the under slab insulation page has the compressive figures, or send us the detail and we will work out what hits the number.
Before you finalize the detail
- Confirm the climate zone with your building official. St. Louis County is zone 7, but a project near a boundary should not assume from the county name alone
- Check whether the slab is heated. Heated slabs need an additional R-5 over the base requirement
- If you are using a frost protected design rather than a conventional footing, the footing depth and the horizontal wing are sized separately
- Ask your plan reviewer about local amendments, since jurisdictions can adopt requirements stricter than the state minimum
- Confirm product specifications with your supplier rather than working from code minimums alone
Working on a slab edge detail for a Duluth project? Tell us what you have and we will go through the requirement and the options with you.